
This is a carousel with tiles that activate property listing cards. Use the previous and next buttons to navigate.
1/19
$205,000
This is a carousel with tiles that activate property listing cards. Use the previous and next buttons to navigate.
1/19
Property Description
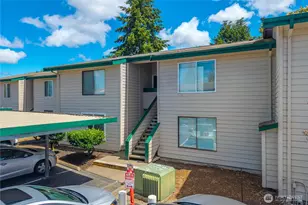
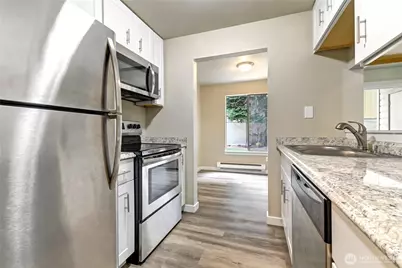
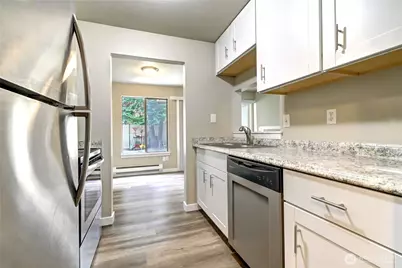
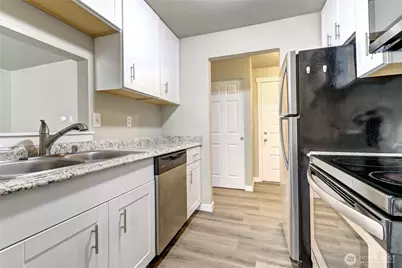
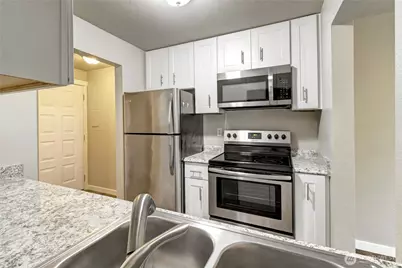
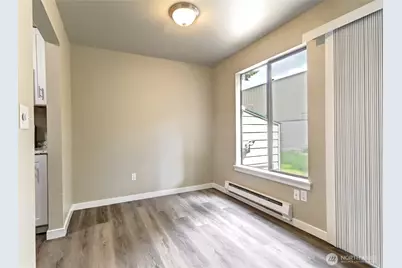
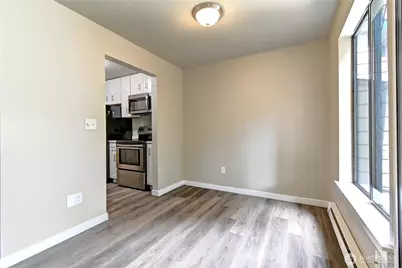
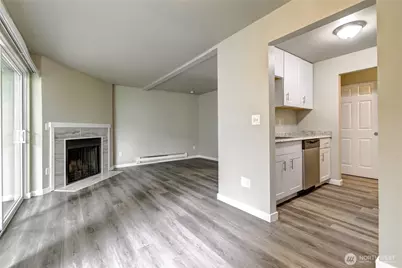
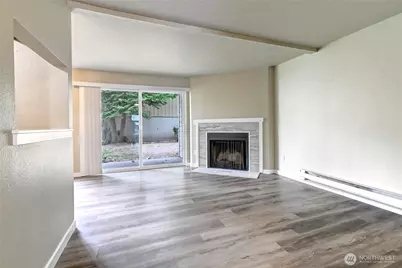
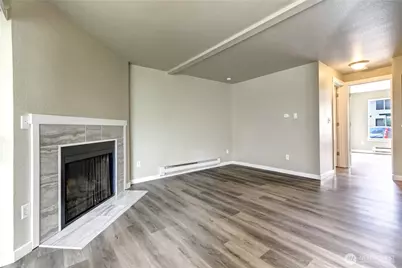
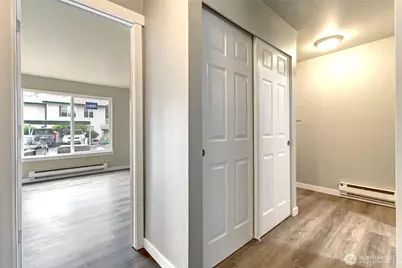
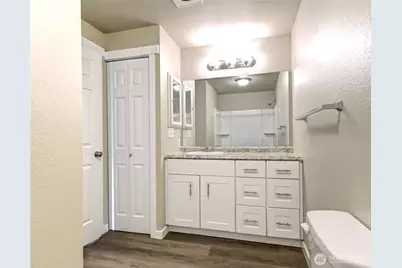
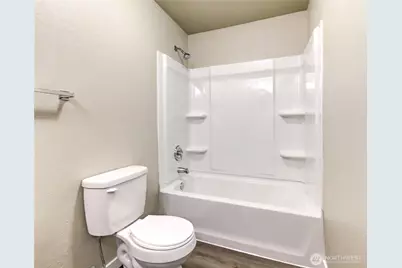
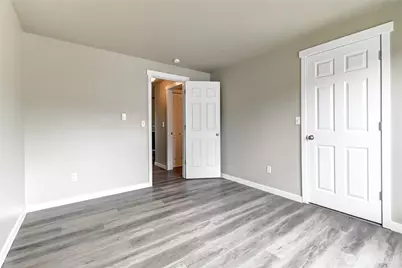
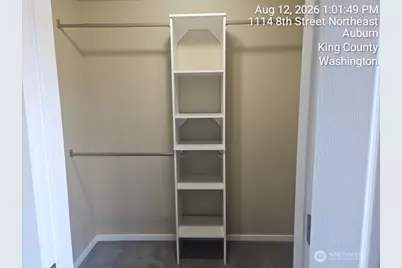
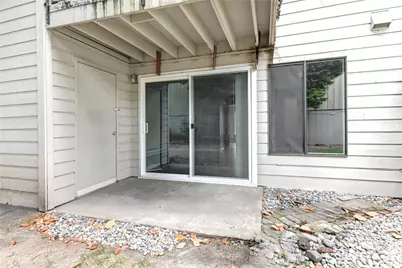
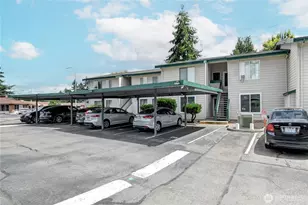
Welcome to Versailles Estates, a great condo conveniently located in Downtown Auburn! Step into comfort and style in this beautifully updated ground-floor unit featuring new flooring and fresh interior paint. The functional floor plan offers 1 bedroom and 1 bathroom, with custom touches throughout. Enjoy your own covered rear patio with additional storage, plus the convenience of covered parking. New roof in 2026!Ideally located just minutes from neighborhood parks, shopping, dining, and more, with easy access to major commuter routes. This move-in-ready condo offers comfort, convenience, and an excellent location. Don't miss the opportunity to make this charming home yours!
Full Property Details
Full Property Details for 1102 8th Street NE #6
General
- Price: $205,000
- HOA FEE: $273/month
- Taxes: $2,586 (2026)
- Status: Active
- Type: Condo
- Source: NWMLS
- MLS ID: 2571113
- Updated: 10/1/2026
- Added to Site: 52 day(s) ago
Interior
- Interior Features: Fireplace, Insulated Windows, Walk-In Closet(s)
- Fireplace: Yes
- Number of Fireplaces: 1
- Fireplace(s): Wood Burning
- Appliances: Dishwasher(s), Microwave(s), Refrigerator(s), Stove(s)/Range(s)
- Flooring: Laminate
Rooms
Bathrooms
- Total Bathrooms: 1
- Full Bathrooms: 1
- Main Floor Baths: 1
Bedrooms
- Total Bedrooms: 1
- Bedrooms Main: 1
Parking
- Carports: Yes
- Covered Spaces: 1
- Parking Features: Carport
Location
- Area: 310 - Auburn
- County: King
- Subdivision: Auburn
- Building Name: Versailles Estates
- Driving Directions: GPS Friendly.
School Information
- High School District: Auburn
- Elementary School: Buyer To Verify
- Middle School: Buyer To Verify
- High School: Buyer To Verify
Community
- Association: Yes
- Assoc. Fees Include: Common Area Maintenance, Earthquake Insurance, Sewer, Trash, Water
- Units Assoc/Comm: 32
Heating & Cooling
- Cooling Type: None
- Heating Type: Baseboard
Structural Information
- Structure Type: Condominium
- Exterior Const.: Wood, Wood Products
- Roof: Composition
- Entry Location: Main
- Stories in Building: 2
- Square Feet: 609
- Year Built: 1981
- Remodeled/Addition: Yes
Unit Information
- Units in Building: 16
- Unit Features: Balcony/Deck/Patio, Insulated Windows, Walk-in Closet, Yard
Lot Features
- Property View: Territorial
- Lot Size (Acres): 1.079
- Lot Size (Sq. Ft.): 47,000
- Lot Size Source: Public Records
- Lot Features: Adjacent to Public Land, Curbs, Dead End Street, Paved, Sidewalk
Green Features
- Energy Efficient: Insulated Windows
Financial Considerations
- Association Fee: $273
- Assoc Fee Freq.: Monthly
- Tax Amount: $2,586
- Tax Year: 2026
- Terms: Cash, Conventional
Disclosures and Reports
- Special Conditions: Bank Or REO, None
- Inclusions: Dishwasher(s), Microwave(s), Refrigerator(s), Stove(s)/Range(s)
- Property ID: 8896400060
Buyer's Brokerage Compensation: Contact Listing Agent
Not binding unless confirmed by separate agreement among applicable parties.
Get Pre-Approved Today
Get a Great Insurance Rate
Price & Sales History for 1102 8th Street NE #6
Date
Details
Price
Change
Source
10/01/2026
Price Reduced
$205,000
-8.89%
MLS
8/19/2026
Listed
$225,000
—
MLS
Disclaimer: Historical sales information is derived from public records provided by the county offices. Information is not guaranteed and should be independently verified.
Estimate the Cost
Estimate the Cost for 1102 8th Street NE #6
1102 8th Street NE #6, Auburn, WA 98002 (MLS# 2571113) is a Condo property with 1 bedroom and 1 full bathroom. 1102 8th Street NE #6 is currently listed for $205,000 and was received on August 19, 2026. This property is listed by Kelly Russell from our Mill Creek Office.Want to learn more about 1102 8th Street NE #6? Do you have questions about finding other Condo real estate for sale in Auburn? You can browse all Auburn real estate or contact a Coldwell Banker agent to request more information.