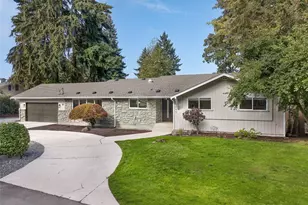
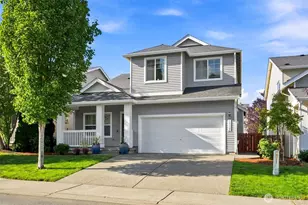
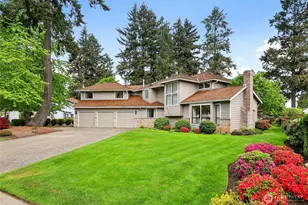
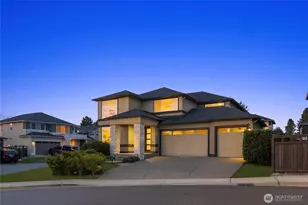
This is a carousel with tiles that activate property listing cards. Use the previous and next buttons to navigate.
1/1
$970,000
This is a carousel with tiles that activate property listing cards. Use the previous and next buttons to navigate.
1/1
Property Description
Enjoy breathtaking Mt. Rainier views from this beautifully updated Mid-Century residence that perfectly blends timeless architecture with thoughtful modern upgrades and versatile living spaces. The light-filled open-concept main level showcases expansive windows, spacious living and dining areas, and a chef-inspired kitchen featuring premium Thermador appliances, abundant cabinetry, and an oversized walk-in pantry with custom organization, all designed for both everyday living and effortless entertaining. Step outside to the expansive view deck, ideal for hosting gatherings, enjoying sunsets, or simply taking in the incredible mountain scenery. The lower level offers a fully equipped private suite with its own entrance and kitchen, creating an ideal setup for multi-generational living, guests, or extended stays. Additional features include a dedicated workout room, wine cellar, two sets of washers and dryers, air conditioning, newer insulation, beverage refrigerator, durable metal roof, and LeafFilter gutter system with warranty. The property also offers a three-car garage, extended driveway for additional parking, and a private, peaceful setting while still conveniently located just minutes to Highway 18, shopping, dining, Green River College, Auburn Golf Course, and local schools, making this home the perfect combination of privacy, functionality, and stunning Pacific Northwest views.
Full Property Details
Full Property Details for 11401 SE 326th Pl
General
- Sold For: $970,000
- Taxes: $8,883 (2025)
- Status: Closed
- Type: Single Family
- Source: NWMLS
- MLS ID: 2494485
- Added to Site: 47 day(s) ago
Interior
- Interior Features: Bath Off Primary, Dbl Pane/Storm Window, Dining Room, Fireplace, Water Heater, Wet Bar, Wine/Beverage Refrigerator
- Fireplace: Yes
- Number of Fireplaces: 1
- Fireplace(s): Wood Burning
- Appliances: Dishwasher(s), Dryer(s), Microwave(s), Refrigerator(s), Stove(s)/Range(s), Washer(s)
- Flooring: Ceramic Tile, Hardwood, Vinyl Plank, Carpet
Rooms
Bathrooms
- Total Bathrooms: 3
- Full Bathrooms: 2
- 3/4 Bathrooms: 1
- Main Floor Baths: 2
- Main - 3/4 Baths: 1
- Lower - Full Baths: 1
Bedrooms
- Total Bedrooms: 5
- Bedrooms Lower: 2
- Bedrooms Main: 3
Additional Information
- Amenities: Cable TV, Deck, Fenced-Partially, Patio, RV Parking, Sprinkler System
- Security/Safety: Partially Fenced
Parking
- Garage: Yes
- Attached garage: Yes
- Covered Spaces: 2
- Uncovered Spaces: 2
- Parking Features: Attached Garage, RV Parking
Location
- Area: 310 - Auburn
- County: King
- Subdivision: Auburn
- Driving Directions: GPS friendly
- Direction Faces: East
School Information
- High School District: Auburn
Heating & Cooling
- Air Conditioning: Yes
- Cooling Type: Heat Pump
- Heating Type: Forced Air, Heat Pump, Wall Furnace
- Water Heater: Gas
Utilities
- Sewer: Septic Tank
- Water: Private
Structural Information
- Architectural Style: Contemporary
- Structure Type: House
- Exterior Const.: Wood, Wood Products
- Basement Desc.: Daylight
- Foundation: Poured Concrete
- Roof: Metal
- Entry Location: Main
- Square Feet: 3,260
- Finished Total: 3,260 Sq. Ft.
- Year Built: 1964
- Property Condition: Updated/Remodeled
Lot Features
- Property View: Mountains, Territorial
- Lot Size (Acres): 0.6336
- Lot Size (Sq. Ft.): 27,600
- Lot Size Source: Realist
- Topography: Level, Steep Slope
- Lot Features: Adjacent to Public Land, Paved
- Trees/Vegetation: Garden Space, Wooded
Financial Considerations
- Tax Amount: $8,883
- Tax Year: 2025
- Terms: Cash, Conventional, VA Loan
Disclosures and Reports
- Special Conditions: None
- Inclusions: Dishwasher(s), Dryer(s), Leased Equipment, Microwave(s), Refrigerator(s), Stove(s)/Range(s), Washer(s)
- Property ID: 7939000070
- Lot Number: 7
Listed by Phillip T. Rodocker | John L. Scott, Inc | (425) 227-9200
Sold by Brian Banuelos | Summit Properties NW LLC
Get Pre-Approved Today
Schools
Schools serving 11401 SE 326th Pl
School District:Auburn School District
| Name | Grades | Distance |
|---|---|---|
Lea Hill Elementary School 30908 124th Avenue Southeast, Auburn, WA 98092 | PK-5 | 1.3 mi |
Rainier Middle School, Auburn, WA 30620 116th Avenue Southeast, Auburn, WA 98092 | 6-8 | 1.3 mi |
Auburn Mountainview High School 28900 124th Avenue Southeast, Auburn, WA 98092 | 9-12 | 2.4 mi |
Disclaimer:
School attendance boundaries provided by ATTOM Data Solutions and are for reference only. Contact the school directly to verify enrollment eligibility.
Price & Sales History for 11401 SE 326th Pl
Date
Details
Price
Change
Source
5/22/2026
Sold
$970,000
-1.02%
MLS
4/10/2026
Listed
$980,000
—
MLS
Disclaimer: Historical sales information is derived from public records provided by the county offices. Information is not guaranteed and should be independently verified.
11401 SE 326th Place, Auburn, WA 98092 (MLS# 2494485) is a Single Family property that was sold at $970,000 on May 22, 2026. Want to learn more about 11401 SE 326th Place? Do you have questions about finding other Single Family real estate for sale in Auburn? You can browse all Auburn real estate or contact a Coldwell Banker agent to request more information.