This is a carousel with tiles that activate property listing cards. Use the previous and next buttons to navigate.
1/1
$740,000
This is a carousel with tiles that activate property listing cards. Use the previous and next buttons to navigate.
1/1
Property Description
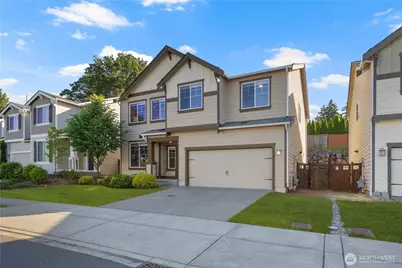
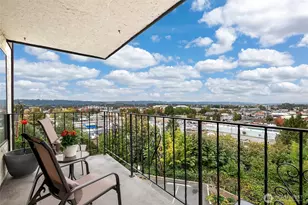
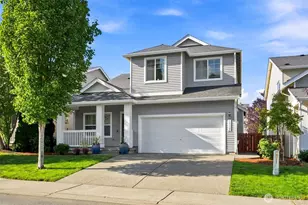
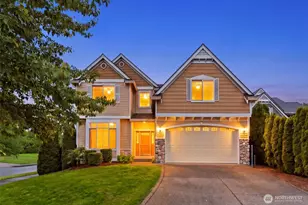
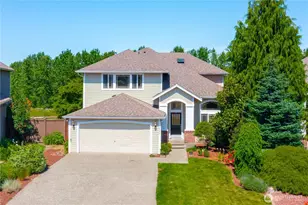
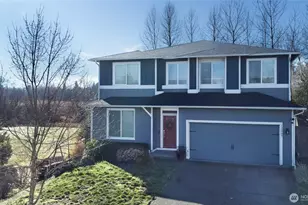
The Bridges community welcomes you to this craftsman inspired home tucked on a quiet cul de sac, where lush landscaping, timeless curb appeal set the tone from the moment you arrive. Natural light fills the home throughout the day, with mountain views from the upper level and warm western exposure across the main living spaces. Inside, wide plank flooring, custom millwork, recessed lighting, and oversized windows create an open, elevated feel designed for both everyday living and entertaining. The living room is anchored by a gas fireplace with custom tile surround and floating wood display shelves, while a dedicated office behind French doors offers the perfect work from home setting. The kitchen blends style and function with an expansive quartz island, wraparound counters, espresso soft close cabinetry, slate blue tile backsplash, walk in pantry, and premium GE appliances including a gas range with built in griddle. Upstairs, the primary suite feels like a private retreat with a designer accent wall, massive walk in closet, and spa inspired five piece bath with dual sinks, soaking tub, and glass enclosed shower. A versatile loft, three additional bedrooms, and spacious laundry room complete the upper level. Enjoy a covered deck, fully fenced backyard, epoxy finished 2 car garage with EV hookup, central AC, tankless water heater, Ring security, and nearby recreational trails. A lifestyle!
Full Property Details
Full Property Details for 12005 SE 299th Pl
General
- Sold For: $740,000
- HOA FEE: $129/month
- Taxes: $8,587 (2025)
- Status: Closed
- Type: Single Family
- Source: NWMLS
- MLS ID: 2543708
- Added to Site: 65 day(s) ago
Interior
- Interior Features: Bath Off Primary, Dbl Pane/Storm Window, Dining Room, Fireplace, Loft, Pantry, Sprinkler System, Walk-In Closet(s), Water Heater
- Fireplace: Yes
- Number of Fireplaces: 1
- Fireplace(s): Gas
- Appliances: Dishwasher(s), Garbage Disposal, Microwave(s), Refrigerator(s), Stove(s)/Range(s)
- Flooring: Laminate, Vinyl, Carpet
Rooms
Bathrooms
- Total Bathrooms: 3
- Full Bathrooms: 2
- Half Bathrooms: 1
- Upper - Full Baths: 2
- Main Floor Baths: 1
- Main - 1/2 Baths: 1
Bedrooms
- Total Bedrooms: 4
- Bedrooms Upper: 4
Additional Information
- Amenities: Cable TV, Fenced-Partially, Gas Available, High Speed Internet, Patio
- Security/Safety: Partially Fenced
Parking
- Garage: Yes
- Attached garage: Yes
- Covered Spaces: 2
- Parking Features: Driveway, Attached Garage
Location
- Area: 310 - Auburn
- County: King
- Subdivision: Lea Hill
- Driving Directions: From SR-167, take 277th St exit. Head East on 277th to the top of hill. R on 108th Ave SE, L on SE 281st, L on SE 304th, L on 124th Ave SE & L into Bridges. Follow signs.
School Information
- High School District: Auburn
- Elementary School: Lea Hill Elem
- Middle School: Rainier Mid
- High School: Mountainview High
Community
- Association: Yes
- Assoc. Fees Include: Common Area Maintenance, Road Maintenance
Heating & Cooling
- Air Conditioning: Yes
- Cooling Type: 90%+ High Efficiency, Central Air
- Heating Type: 90%+ High Efficiency, Forced Air
- Water Heater: Gas
Utilities
- Sewer: Sewer Connected
- Water: Public
Structural Information
- Structure Type: House
- Builder: Lennar
- Exterior Const.: Cement Planked, Wood Products
- Basement Desc.: None
- Foundation: Poured Concrete
- Roof: Composition
- Entry Location: Main
- Square Feet: 2,550
- Finished Total: 2,550 Sq. Ft.
- Year Built: 2019
Lot Features
- Property View: Mountains, Territorial
- Lot Size (Acres): 0.11
- Lot Size (Sq. Ft.): 4,792
- Lot Size Source: County
- Topography: Level
- Lot Features: Corner Lot, Cul-De-Sac, Curbs, Paved, Sidewalk
Financial Considerations
- Association Fee: $129
- Assoc Fee Freq.: Monthly
- Tax Amount: $8,587
- Tax Year: 2025
- Terms: Cash, Conventional, FHA, VA Loan
Disclosures and Reports
- Special Conditions: None
- Inclusions: Dishwasher(s), Garbage Disposal, Microwave(s), Refrigerator(s), Stove(s)/Range(s)
- Property ID: 1085621420
Listed by Wahid Noori | Real Broker LLC | (855) 450-0442
Sold by Boney Mathew | Dream Vision Homes, LLC
Get Pre-Approved Today
Schools
Schools serving 12005 SE 299th Pl
School District:Auburn School District
| Name | Grades | Distance |
|---|---|---|
Arthur Jacobsen Elementary School 29205 132nd Avenue Southeast, Auburn, WA 98092 | PK-5 | 0.8 mi |
Rainier Middle School, Auburn, WA 30620 116th Avenue Southeast, Auburn, WA 98092 | 6-8 | 0.4 mi |
Auburn Mountainview High School 28900 124th Avenue Southeast, Auburn, WA 98092 | 9-12 | 0.7 mi |
Disclaimer:
School attendance boundaries provided by ATTOM Data Solutions and are for reference only. Contact the school directly to verify enrollment eligibility.
Price & Sales History for 12005 SE 299th Pl
Date
Details
Price
Change
Source
8/21/2026
Sold
$740,000
—
MLS
7/21/2026
Price Reduced
$740,000
-2.63%
MLS
6/22/2026
Listed
$760,000
—
MLS
Disclaimer: Historical sales information is derived from public records provided by the county offices. Information is not guaranteed and should be independently verified.
12005 SE 299th Place, Auburn, WA 98092 (MLS# 2543708) is a Single Family property that was sold at $740,000 on August 21, 2026. Want to learn more about 12005 SE 299th Place? Do you have questions about finding other Single Family real estate for sale in Auburn? You can browse all Auburn real estate or contact a Coldwell Banker agent to request more information.