This is a carousel with tiles that activate property listing cards. Use the previous and next buttons to navigate.
1/39
$735,000
This is a carousel with tiles that activate property listing cards. Use the previous and next buttons to navigate.
1/39
Property Description
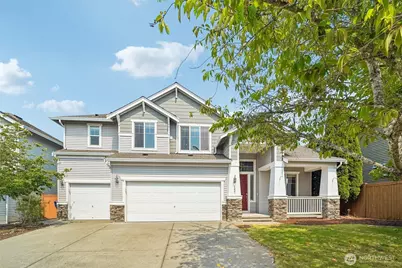
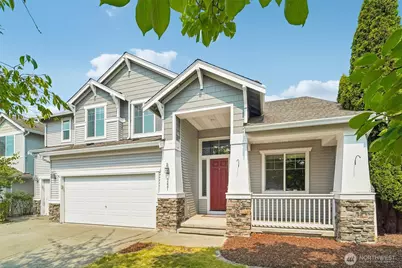
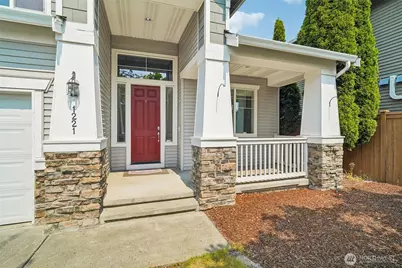
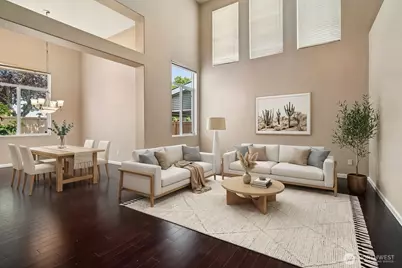
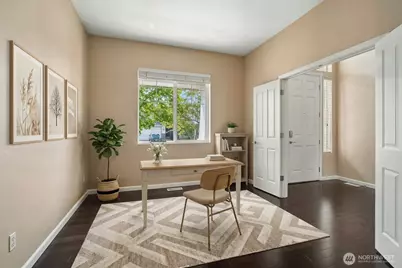
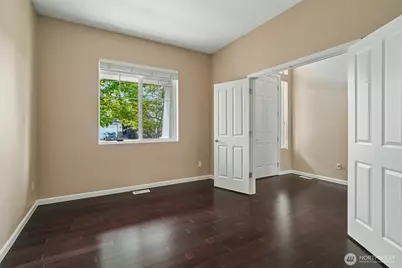
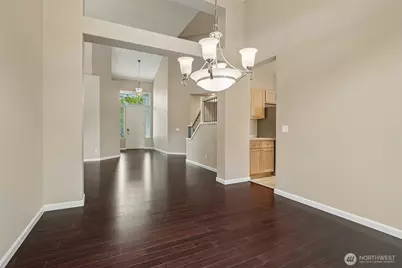
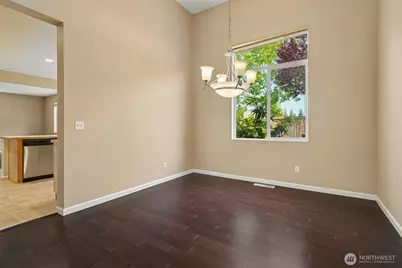
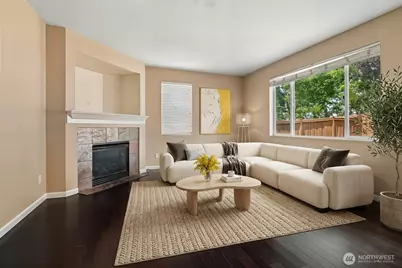
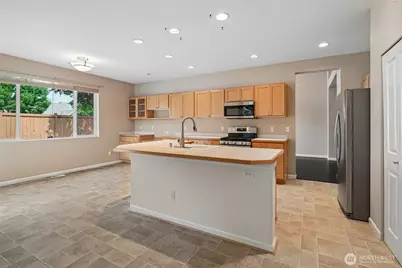
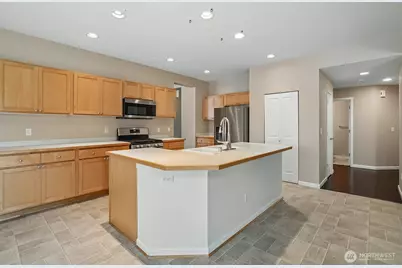
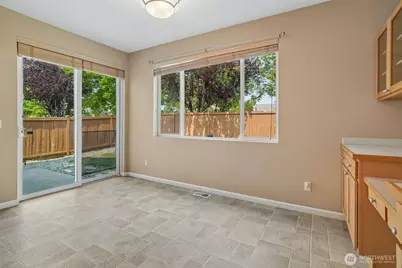
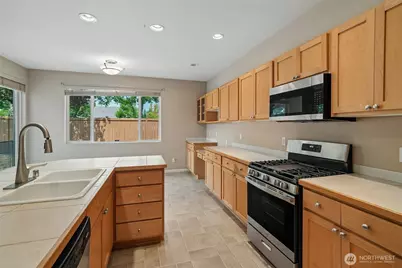
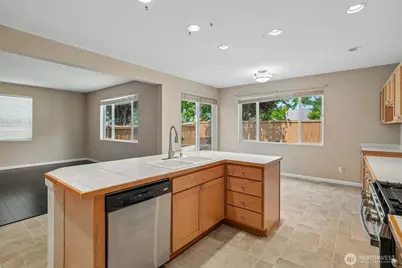
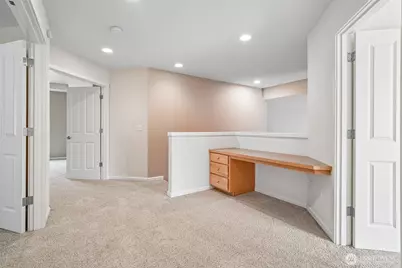
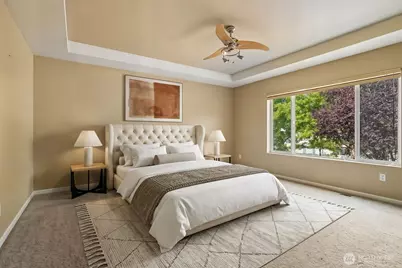
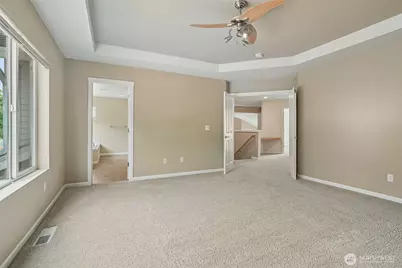
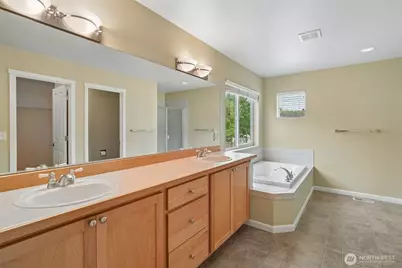
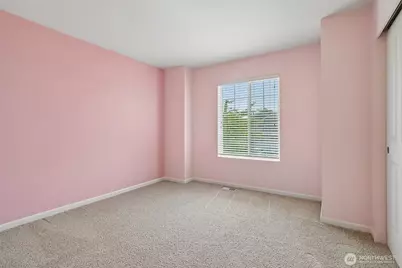
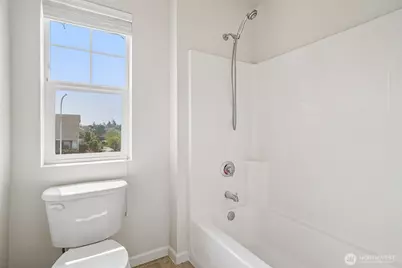
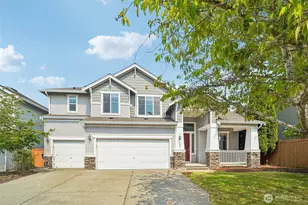
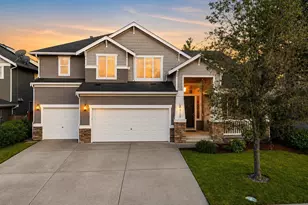
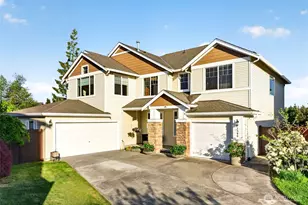
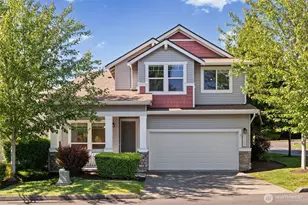
**Up to $10k closing cost credit or rate buy-down. Potentially more with seller preferred lender** Spacious, stylish, and move-in ready in highly desirable Lakeland Hills! This beautifully maintained, light-filled home features 4 bedrooms, a main-floor office with French doors, gleaming bamboo floors, a 3-car garage, A/C, and a private, fully fenced backyard. A dramatic two-story entry with soaring vaulted ceilings welcomes you into a bright, open-concept floor plan designed for both comfortable everyday living and effortless entertaining. The gourmet kitchen features abundant tile countertops, stainless steel appliances, generous cabinetry, and a large center island overlooking the warm, inviting family room. The main floor offers ideal work-from-home flexibility with a dedicated office behind elegant French doors-perfect for a quiet retreat or home study space. Upstairs, the expansive primary suite serves as a relaxing haven complete with a 5-piece bath and an oversized walk-in closet. Three additional bedrooms plus a versatile loft offer plenty of space for family, guests, recreation, or hobbies. Outside, the fully fenced backyard. Ready for weekend barbecues, gardening, playing, and entertaining, while the huge 3-car garage provides great parking and storage solutions. Ideally situated near neighborhood parks, scenic trails, shopping, dining, and Lakeland Town Center, this impressive home delivers all the space, style, and location you've been searching for!
Full Property Details
Full Property Details for 1221 68th Loop SE
General
- Price: $735,000
- HOA FEE: $32/month
- HOA FEE FREQ.: Annually
- Taxes: $7,692 (2025)
- Status: Active
- Type: Single Family
- Source: NWMLS
- MLS ID: 2557630
- Updated: 10/9/2026
- Added to Site: 72 day(s) ago
Interior
- Interior Features: Fireplace, Vaulted Ceiling(s)
- Fireplace: Yes
- Number of Fireplaces: 1
- Fireplace(s): Gas
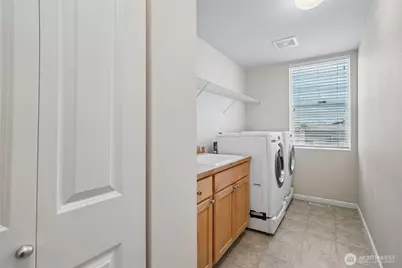
- Appliances: Dishwasher(s), Dryer(s), Garbage Disposal, Microwave(s), Refrigerator(s), Stove(s)/Range(s), Washer(s)
- Flooring: Bamboo/Cork
Rooms
Bathrooms
- Total Bathrooms: 3
- Full Bathrooms: 2
- 3/4 Bathrooms: 1
- Upper - Full Baths: 2
- Main Floor Baths: 1
- Main - 3/4 Baths: 1
Bedrooms
- Total Bedrooms: 4
- Bedrooms Upper: 4
Additional Information
- Amenities: Electric Car Charging, Fenced-Fully, Patio
- Security/Safety: Fully Fenced
Parking
- Garage: Yes
- Attached garage: Yes
- Covered Spaces: 3
- Uncovered Spaces: 2
- Parking Features: Driveway, Attached Garage
Location
- Area: 109 - Lake Tapps/Bonney Lake
- County: Pierce
- Subdivision: Lakeland
- Building Name: Area 8 At Lakeland
- Driving Directions: GPS Friendly
School Information
- High School District: Auburn
- Elementary School: Buyer To Verify
- Middle School: Buyer To Verify
- High School: Buyer To Verify
Community
- Association: Yes
- Assoc. Fees Include: Common Area Maintenance
Heating & Cooling
- Air Conditioning: Yes
- Cooling Type: Forced Air, HEPA Air Filtration
- Heating Type: Forced Air, Heat Pump
Utilities
- Sewer: Sewer Connected
- Water: Public
Structural Information
- Structure Type: House
- Exterior Const.: Metal/Vinyl
- Basement Desc.: None
- Foundation: Poured Concrete
- Roof: Composition
- Entry Location: Main
- Square Feet: 2,914
- Finished Total: 2,914 Sq. Ft.
- Year Built: 2004
Lot Features
- Property View: Territorial
- Lot Size (Acres): 0.157
- Lot Size (Sq. Ft.): 6,837
- Lot Size Source: Realist - Buyer to Verify
- Topography: Level
- Trees/Vegetation: Garden Space
Financial Considerations
- Association Fee: $380
- Assoc Fee Freq.: Annually
- Tax Amount: $7,692
- Tax Year: 2025
- Terms: Cash, Conventional, FHA, VA Loan
Disclosures and Reports
- Special Conditions: None
- Inclusions: Dishwasher(s), Dryer(s), Garbage Disposal, Microwave(s), Refrigerator(s), Stove(s)/Range(s), Washer(s)
- Property ID: 7001530490
Listed by Ryan Allie | Redfin | (253) 201-3130
Get Pre-Approved Today
Get a Great Insurance Rate
Schools
Schools serving 1221 68th Loop SE
School District:Auburn School District
| Name | Grades | Distance |
|---|---|---|
Lakeland Hills Elementary School 1020 Evergreen Way Southeast, Auburn, WA 98092 | PK-5 | 0.4 mi |
Mt Baker Middle School 620 37th Street Southeast, Auburn, WA 98002 | 6-8 | 1.9 mi |
Auburn Riverside High School 501 Oravetz Road Southeast, Auburn, WA 98092 | 9-12 | 1.4 mi |
Disclaimer:
School attendance boundaries provided by ATTOM Data Solutions and are for reference only. Contact the school directly to verify enrollment eligibility.
Price & Sales History for 1221 68th Loop SE
Date
Details
Price
Change
Source
9/24/2026
Price Reduced
$735,000
-2%
MLS
8/28/2026
Price Reduced
$750,000
-1.96%
MLS
8/06/2026
Listed
$765,000
—
MLS
Disclaimer: Historical sales information is derived from public records provided by the county offices. Information is not guaranteed and should be independently verified.
Estimate the Cost
Estimate the Cost for 1221 68th Loop SE
1221 68th Loop SE, Auburn, WA 98902 (MLS# 2557630) is a Single Family property with 4 bedrooms, 2 full bathrooms and 1 partial bathroom. 1221 68th Loop SE is currently listed for $735,000 and was received on August 06, 2026. Want to learn more about 1221 68th Loop SE? Do you have questions about finding other Single Family real estate for sale in Auburn? You can browse all Auburn real estate or contact a Coldwell Banker agent to request more information.