This is a carousel with tiles that activate property listing cards. Use the previous and next buttons to navigate.
1/1
$510,000
This is a carousel with tiles that activate property listing cards. Use the previous and next buttons to navigate.
1/1
Property Description
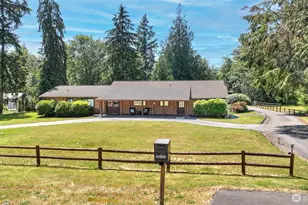
Discover the perfect blend of comfort, functionality, and space. This thoughtfully updated home offers modern touches while maintaining a warm, inviting feel throughout-making it truly move-in ready. Set on an expansive lot, the property provides endless possibilities for outdoor living, recreation, or future expansion. Whether you envision entertaining, gardening, or simply enjoying the privacy and open space, this oversized parcel delivers. A standout feature is the impressive 62x40 shop, fully equipped with both water and power-ideal for hobbyists, contractors, car enthusiasts, or anyone in need of substantial workspace or storage. Located in Auburn, you'll enjoy the convenience of easy access to major commuting routes, nearby amenities, shopping, dining, and outdoor recreation. This location offers the perfect balance of peaceful living with close proximity to everything you need. This is a rare opportunity to own a versatile property with space, upgrades, and an exceptional shop-don't miss it.
Full Property Details
Full Property Details for 150 R St SE
General
- Sold For: $510,000
- Taxes: $5,394 (2025)
- Status: Closed
- Type: Single Family
- Source: NWMLS
- MLS ID: 2511438
- Added to Site: 80 day(s) ago
Interior
- Appliances: Dishwasher(s), Dryer(s), Refrigerator(s), Stove(s)/Range(s), Washer(s)
- Flooring: Vinyl Plank, Carpet
Rooms
Bathrooms
- Total Bathrooms: 2
- Full Bathrooms: 1
- Half Bathrooms: 1
- Main Floor Baths: 1
- Lower - 1/2 Baths: 1
Bedrooms
- Total Bedrooms: 2
- Bedrooms Main: 2
Parking
- Garage: Yes
- Covered Spaces: 6
- Parking Features: Detached Garage, Off Street
Location
- Area: 310 - Auburn
- County: King
- Subdivision: Auburn
- Driving Directions: Use GPS
School Information
- High School District: Auburn
- Elementary School: Lake View Elementary
- Middle School: Cascade Mid
- High School: Auburn Snr High
Heating & Cooling
- Cooling Type: None
- Heating Type: Baseboard, Forced Air
Utilities
- Sewer: Sewer Connected
- Water: Public
Structural Information
- Structure Type: House
- Exterior Const.: Metal/Vinyl
- Basement Desc.: Daylight, Finished
- Roof: Composition
- Square Feet: 1,440
- Finished Total: 1,440 Sq. Ft.
- Year Built: 1941
- Property Condition: Very Good
Lot Features
- Lot Size (Acres): 0.4111
- Lot Size (Sq. Ft.): 17,906
- Lot Size Source: Realist
- Topography: Level
- Trees/Vegetation: Garden Space
Financial Considerations
- Tax Amount: $5,394
- Tax Year: 2025
- Terms: Cash, Conventional, FHA, VA Loan
Disclosures and Reports
- Special Conditions: None
- Inclusions: Dishwasher(s), Dryer(s), Refrigerator(s), Stove(s)/Range(s), Washer(s)
- Property ID: 1721059067
Listed by Nikita Krivorak | Pellego, Inc. | (425) 441-3180
Sold by Kevin Ksor | John L. Scott, Inc
Get Pre-Approved Today
Schools
Schools serving 150 R St SE
School District:Auburn School District
| Name | Grades | Distance |
|---|---|---|
Lake View Elementary School 16401 Southeast 318th Street, Auburn, WA 98092 | PK-5 | 4.1 mi |
Cascade Middle School, Auburn, WA 1015 24th Street Northeast, Auburn, WA 98002 | 6-8 | 1.6 mi |
Disclaimer:
School attendance boundaries provided by ATTOM Data Solutions and are for reference only. Contact the school directly to verify enrollment eligibility.
Price & Sales History for 150 R St SE
Date
Details
Price
Change
Source
5/07/2026
Sold
$510,000
—
MLS
4/22/2026
Listed
$510,000
—
MLS
Disclaimer: Historical sales information is derived from public records provided by the county offices. Information is not guaranteed and should be independently verified.
150 R Street SE, Auburn, WA 98002 (MLS# 2511438) is a Single Family property that was sold at $510,000 on May 07, 2026. Want to learn more about 150 R Street SE? Do you have questions about finding other Single Family real estate for sale in Plateau? You can browse all Plateau real estate or contact a Coldwell Banker agent to request more information.