This is a carousel with tiles that activate property listing cards. Use the previous and next buttons to navigate.
1/1
$2,129,000
This is a carousel with tiles that activate property listing cards. Use the previous and next buttons to navigate.
1/1
Property Description
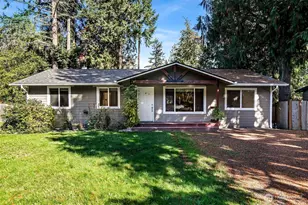
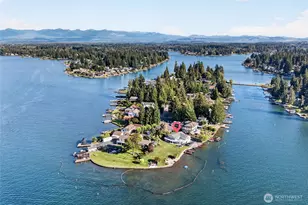
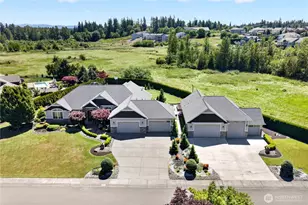
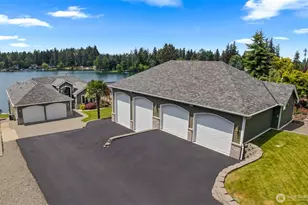
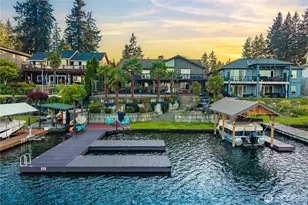
Masterful design meets superb craftsmanship in this beautifully appointed 4,419 sq. ft. custom home , nestled within the quiet enclave of the gated Washington Heights neighborhood. Thoughtfully designed for both luxury and livability, this residence offers a seamless blend of modern elegance and Pacific Northwest charm.Each of the 4 spacious bedrooms feature their own private en-suite bath, providing comfort and privacy for all. The stunning primary suite is a true retreat, showcasing a spa-inspired bathroom with a floor-to-ceiling, fully enclosed steam shower, a deep soaking tub, and an expansive walk-in closet so generous it accommodates a central sitting area.At the heart of the home, a coveted chef's kitchen is outfitted with premium Wolf appliances, refined finishes, and timeless design. Living spaces are bathed in natural light, enhanced by soaring ceilings and rich wood accents, and flow effortlessly outdoors through a dramatic wall of Nana glass doors to a sprawling patio-perfect for entertaining or quiet relaxation.A massive bonus/game room offers endless possibilities for recreation or media, while the oversized garage provides ample space for vehicles and storage.Set on 2.1 serene acres surrounded by picturesque fir trees, this gated property offers exceptional privacy and tranquility, just moments from Washington National Golf Course. Experience the pinnacle of Northwest living in this extraordinary home.
Full Property Details
Full Property Details for 15184 SE 330th Way
General
- Sold For: $2,129,000
- Taxes: $23,614 (2026)
- Status: Closed
- Type: Single Family
- Source: NWMLS
- MLS ID: 2519467
- Added to Site: 155 day(s) ago
Interior
- Interior Features: Bath Off Primary, Ceiling Fan(s), Dbl Pane/Storm Window, Dining Room, Fireplace, High Tech Cabling, Loft, Pantry, Security System, Skylight(s), Sprinkler System, Vaulted Ceiling(s), Walk-In Closet(s), Wine/Beverage Refrigerator, Wired for Generator
- Fireplace: Yes
- Number of Fireplaces: 1
- Fireplace(s): See Remarks
- Appliances: Dishwasher(s), Dryer(s), Microwave(s), Refrigerator(s), See Remarks, Stove(s)/Range(s), Washer(s)
- Flooring: Ceramic Tile, Engineered Hardwood, Carpet
Rooms
Bathrooms
- Total Bathrooms: 5
- Full Bathrooms: 3
- 3/4 Bathrooms: 1
- Half Bathrooms: 1
- Upper - Full Baths: 1
- Upper - 3/4 Baths: 1
- Main Floor Baths: 3
- Main - 1/2 Baths: 1
Bedrooms
- Total Bedrooms: 4
- Bedrooms Upper: 2
- Bedrooms Main: 2
Additional Information
- Amenities: Cable TV, Electric Car Charging, Gated Entry, High Speed Internet, Patio, Propane, Sprinkler System
- Security/Safety: Security Gate, Security System
Parking
- Garage: Yes
- Attached garage: Yes
- Covered Spaces: 5
- Parking Features: Attached Garage
Location
- Area: 310 - Auburn
- County: King
- Subdivision: Washington National
- Driving Directions: Please use GPS
School Information
- High School District: Auburn
- Elementary School: Buyer To Verify
- Middle School: Buyer To Verify
- High School: Buyer To Verify
Community
- Assoc. Fees Include: Common Area Maintenance
Heating & Cooling
- Air Conditioning: Yes
- Cooling Type: Central Air, Forced Air, Heat Pump
- Heating Type: 90%+ High Efficiency, Forced Air, Heat Pump
Utilities
- Sewer: Septic Tank
- Water: Community
Structural Information
- Structure Type: House
- Exterior Const.: Cement/Concrete, Stone
- Basement Desc.: None
- Foundation: Poured Concrete
- Roof: Composition
- Entry Location: Main
- Square Feet: 4,419
- Finished Total: 4,419 Sq. Ft.
- Year Built: 2022
Lot Features
- Property View: Territorial
- Lot Size (Acres): 2.1098
- Lot Size (Sq. Ft.): 91,905
- Lot Size Source: MLS
- Topography: Level, Sloped
- Lot Features: Paved
- Trees/Vegetation: Garden Space
Financial Considerations
- Tax Amount: $23,614
- Tax Year: 2026
- Terms: Cash, Conventional, FHA, VA Loan
Disclosures and Reports
- Special Conditions: None
- Inclusions: Dishwasher(s), Dryer(s), Leased Equipment, Microwave(s), Refrigerator(s), See Remarks, Stove(s)/Range(s), Washer(s)
- Property ID: 1421059096
Listed and Sold by Jami L Luther | Gateway Real Estate | (253) 904-1500
Get Pre-Approved Today
Schools
Schools serving 15184 SE 330th Way
School District:Auburn School District
| Name | Grades | Distance |
|---|---|---|
Lake View Elementary School 16401 Southeast 318th Street, Auburn, WA 98092 | PK-5 | 1.1 mi |
Cascade Middle School, Auburn, WA 1015 24th Street Northeast, Auburn, WA 98002 | 6-8 | 3.9 mi |
Disclaimer:
School attendance boundaries provided by ATTOM Data Solutions and are for reference only. Contact the school directly to verify enrollment eligibility.
Price & Sales History for 15184 SE 330th Way
Date
Details
Price
Change
Source
9/25/2026
Sold
$2,129,000
-13.1%
MLS
6/18/2026
Price Reduced
$2,450,000
-2%
MLS
5/09/2026
Listed
$2,499,950
—
MLS
Disclaimer: Historical sales information is derived from public records provided by the county offices. Information is not guaranteed and should be independently verified.
15184 SE 330th Way, Auburn, WA 98092 (MLS# 2519467) is a Single Family property that was sold at $2,129,000 on September 25, 2026. Want to learn more about 15184 SE 330th Way? Do you have questions about finding other Single Family real estate for sale in Auburn? You can browse all Auburn real estate or contact a Coldwell Banker agent to request more information.