No photo available
$975,000 Just Listed
Property Description
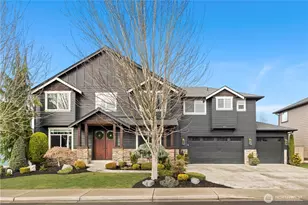
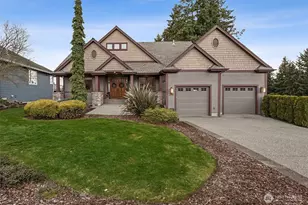
Beautifully appointed and ideally situated in highly sought-after Pinnacle Estates, this exceptional Lakeland Hills home showcases impressive craftsmanship, thoughtful design, and luxurious finishes throughout. A warm and inviting floor plan offers generous living spaces designed for both everyday comfort and effortless entertaining.The gourmet kitchen features a gas range, custom cabinetry, walk-in pantry, abundant storage, and generous workspace, opening seamlessly to the spacious living room with a gas fireplace, custom mantel, and built-in cabinetry. The oversized primary retreat provides a peaceful escape with its own gas fireplace, luxurious five-piece bath, and custom-designed closet storage.Outdoor living is equally impressive with an expansive entertainment deck featuring a fireplace, plus an oversized patio with a built-in firepit-creating multiple inviting spaces for year-round entertaining, relaxing, and gathering with friends. The fully fenced backyard is beautifully designed with low-maintenance turf, offering plenty of room to enjoy the outdoors without the upkeep.Located in the heart of Lakeland Hills, just minutes from Lake Tapps, parks, shopping, dining, and everyday conveniences, with easy access to major commuter routes. An exceptional opportunity to enjoy refined living and outstanding indoor-outdoor spaces in one of the area's most desirable communities.
Full Property Details
Full Property Details for 1723 65th St SE
General
- Price: $975,000
- Taxes: $9,760 (2026)
- Status: Active
- Type: Single Family
- Source: NWMLS
- MLS ID: 2574477
- Updated: Today (8/27/2026)
- Added to Site: Today
Interior
- Interior Features: Bath Off Primary, Ceiling Fan(s), Dining Room, Fireplace, Fireplace (Primary Bedroom), French Doors, High Tech Cabling, Pantry, Vaulted Ceiling(s), Walk-In Closet(s)
- Fireplace: Yes
- Number of Fireplaces: 3
- Fireplace(s): Gas
- Appliances: Dishwasher(s), Garbage Disposal, Microwave(s), Refrigerator(s), Stove(s)/Range(s)
- Flooring: Ceramic Tile, Engineered Hardwood, Carpet
Rooms
Bathrooms
- Total Bathrooms: 3
- Full Bathrooms: 2
- Half Bathrooms: 1
- Upper - Full Baths: 2
- Main Floor Baths: 1
- Main - 1/2 Baths: 1
Bedrooms
- Total Bedrooms: 4
- Bedrooms Upper: 3
- Bedrooms Main: 1
Additional Information
- Amenities: Cable TV, Deck, Fenced-Fully, Gas Available, High Speed Internet, Patio, Sprinkler System
- Security/Safety: Fully Fenced
Parking
- Garage: Yes
- Attached garage: Yes
- Covered Spaces: 3
- Parking Features: Driveway, Attached Garage, Off Street
Location
- Area: 109 - Lake Tapps/Bonney Lake
- County: Pierce
- Subdivision: Lakeland
- Building Name: Pinnacle Estates
- Driving Directions: From 167N. Exit at Stewart Rd/8th St E, turn Right onto 8th/ Stewart turns into Lake Tapps Pkwy E, turn Left on Lakeland Hills Way, turn Right onto 69th, and Left onto Quincy.
School Information
- High School District: Auburn
- Elementary School: Lakeland Hills Elem
- Middle School: Mt Baker Mid
- High School: Auburn Riverside Hig
Heating & Cooling
- Cooling Type: None
- Heating Type: Forced Air
Utilities
- Sewer: STEP Sewer
- Water: Public
Structural Information
- Structure Type: House
- Exterior Const.: Cement Planked, Stone, Wood
- Basement Desc.: None
- Foundation: Poured Concrete
- Roof: Composition
- Entry Location: Main
- Square Feet: 2,928
- Finished Total: 2,928 Sq. Ft.
- Year Built: 2015
- Property Condition: Very Good
Lot Features
- Property View: Territorial
- Lot Size (Acres): 0.184
- Lot Size (Sq. Ft.): 8,015
- Lot Size Source: Realist
- Topography: Sloped, Terraces
- Lot Features: Curbs, Paved, Sidewalk
Financial Considerations
- Tax Amount: $9,760
- Tax Year: 2026
- Terms: Cash, Conventional, FHA, USDA Loan, VA Loan
Disclosures and Reports
- Special Conditions: None
- Inclusions: Dishwasher(s), Garbage Disposal, Microwave(s), Refrigerator(s), Stove(s)/Range(s)
- Property ID: 7002410860
Listed by Kimberly Fraser | eXp Realty | (888) 317-5197
Get Pre-Approved Today
Get a Great Insurance Rate
Schools
Schools serving 1723 65th St SE
School District:Auburn School District
| Name | Grades | Distance |
|---|---|---|
Bowman Creek Elementary 5701 Kersey Way Southeast, Auburn, WA 98092 | PK-5 | 1.1 mi |
Mt Baker Middle School 620 37th Street Southeast, Auburn, WA 98002 | 6-8 | 1.8 mi |
Auburn Riverside High School 501 Oravetz Road Southeast, Auburn, WA 98092 | 9-12 | 1.4 mi |
Disclaimer:
School attendance boundaries provided by ATTOM Data Solutions and are for reference only. Contact the school directly to verify enrollment eligibility.
Price & Sales History for 1723 65th St SE
Date
Details
Price
Change
Source
8/27/2026
Listed
$975,000
—
MLS
Disclaimer: Historical sales information is derived from public records provided by the county offices. Information is not guaranteed and should be independently verified.
Tax History
Tax History for 1723 65th St SE
Year
Property Taxes
Change
Tax Assessment
Change
2025
$10,282
—
$823,600
-2%
2025
$10,282
2%
$837,200
-6%
2024
$10,043
3%
$893,000
-1%
2023
$9,797
7%
$901,500
23%
2022
$9,190
5%
$735,900
12%
2021
$8,744
85%
$655,400
7%
2020
$4,723
-43%
$609,800
2%
2018
$8,359
—
$600,000
8%
2018
$8,359
4%
$553,500
4%
2017
$8,004
122%
$529,700
120%
2016
$3,609
185%
$241,300
168%
2015
$1,268
14%
$90,100
20%
2014
$1,114
—
$75,100
—
Disclaimer: Historical tax information is derived from public records provided by the county offices. Information is not guaranteed and should be independently verified.
Estimate the Cost
Estimate the Cost for 1723 65th St SE
1723 65th Street SE, Auburn, WA 98092 (MLS# 2574477) is a Single Family property with 4 bedrooms, 2 full bathrooms and 1 partial bathroom. 1723 65th Street SE is currently listed for $975,000 and was received on August 27, 2026. Want to learn more about 1723 65th Street SE? Do you have questions about finding other Single Family real estate for sale in Lakeland? You can browse all Lakeland real estate or contact a Coldwell Banker agent to request more information.