This is a carousel with tiles that activate property listing cards. Use the previous and next buttons to navigate.
1/1
$485,000
This is a carousel with tiles that activate property listing cards. Use the previous and next buttons to navigate.
1/1
Property Description
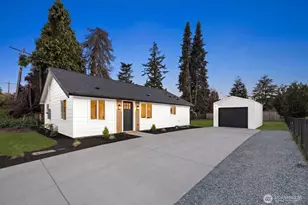
Stand-Alone Home on 5,771 sq ft lot. Step into a home designed for the way you live today-stylish, comfortable, and effortlessly functional. This fully remodeled 2-bedroom, 1.75-bath rambler with a versatile BONUS FLEX ROOM offers a warm, modern lifestyle with thoughtfully curated finishes throughout. The designer kitchen invite connection and conversation, featuring a stunning quartz island with seating, striking two-tone cabinetry, sleek tile backsplash, and premium appliances including a Z-Line 6-burner gas range and Thor refrigerator. The open-concept layout flows naturally into the living and dining spaces, while the kitchen door opens directly to the backyard, creating the perfect setup for outdoor grilling, entertaining, and seamless indoor/outdoor living. The spacious primary suite feels like a private retreat, complete with vaulted ceilings, a walk-in closet, en-suite bath, and French doors that open to your own backyard escape. Outside, enjoy a fully fenced yard with low-maintenance turf and patio space designed for year-round relaxation and effortless outdoor living. Wide-plank engineered hardwood floors, designer lighting, marble wall tile, and elevated finishes bring a sense of everyday luxury to every corner of the home. The flexible bonus room easily adapts to your lifestyle-whether you need a home office, creative studio, fitness space, or nursery. Two dedicated parking spaces, and convenient access to parks, dining, shopping, schools, & Hwy 167.
Full Property Details
Full Property Details for 1934 A St SE
General
- Sold For: $485,000
- Taxes: $2,189 (2025)
- Status: Closed
- Type: Condo
- Source: NWMLS
- MLS ID: 2516320
- Added to Site: 64 day(s) ago
Interior
- Interior Features: Cooking-Gas, Dryer-Electric, French Doors, Insulated Windows, Washer, Water Heater
- Appliances: Dishwasher(s), Dryer(s), Refrigerator(s), Stove(s)/Range(s), Washer(s)
- Flooring: Ceramic Tile, Laminate
Rooms
Bathrooms
- Total Bathrooms: 2
- 3/4 Bathrooms: 2
- Main Floor Baths: 2
- Main - 3/4 Baths: 2
Bedrooms
- Total Bedrooms: 2
- Bedrooms Main: 2
Other Rooms
- Laundry: Electric Dryer Hookup, Washer Hookup
Parking
- Uncovered Spaces: 2
- Parking Features: Uncovered
Location
- Area: 310 - Auburn
- County: King
- Subdivision: Auburn
- Building Name: A Street Homes
- Driving Directions: A Street to house #1930, go past the brick home and go to the end of the driveway.
- Direction Faces: North
School Information
- High School District: Auburn
- Elementary School: Buyer To Verify
- Middle School: Buyer To Verify
- High School: Buyer To Verify
Community
- Association: Yes
- Assoc. Fees Include: Common Area Maintenance, Road Maintenance, Water
- Units Assoc/Comm: 1
- Pets Allowed: Yes
Heating & Cooling
- Cooling Type: None
- Heating Type: Wall Furnace
- Water Heater: Gas
Structural Information
- Structure Type: House
- Exterior Const.: Brick, Metal/Vinyl, Wood, Wood Products
- Roof: Metal
- Entry Location: Main
- Stories in Building: 1
- Square Feet: 1,100
- Year Built: 1957
- Remodeled/Addition: Yes
Unit Information
- Units in Building: 1
- Unit Features: Balcony/Deck/Patio, French Doors, Insulated Windows, Yard
Lot Features
- Property View: Territorial
- Lot Size Source: Surveying, LLC
- Lot Features: Cul-De-Sac, Curbs, Dead End Street, Paved, Sidewalk
Green Features
- Energy Efficient: Insulated Windows
Financial Considerations
- Tax Amount: $2,189
- Tax Year: 2025
- Terms: Cash, Conventional, FHA, VA Loan
Disclosures and Reports
- Special Conditions: None
- Inclusions: Dishwasher(s), Dryer(s), Refrigerator(s), Stove(s)/Range(s), Washer(s)
- Property ID: 1921059131
Listed by Elinor Dofredo | Compass | (206) 448-8888 and Nou Vang | Compass | (206) 448-8888
Sold by Adrian Vela | Coldwell Banker Tomlinson R&H
Get Pre-Approved Today
Schools
Schools serving 1934 A St SE
School District:Auburn School District
| Name | Grades | Distance |
|---|---|---|
Terminal Park Elementary School 1825 K Street Southeast, Auburn, WA 98002 | PK-5 | 0.5 mi |
Olympic Middle School, Auburn, WA 839 21st Street Southeast, Auburn, WA 98002 | 6-8 | 0.5 mi |
Disclaimer:
School attendance boundaries provided by ATTOM Data Solutions and are for reference only. Contact the school directly to verify enrollment eligibility.
Price & Sales History for 1934 A St SE
Date
Details
Price
Change
Source
6/12/2026
Sold
$485,000
1.04%
MLS
5/08/2026
Listed
$480,000
—
MLS
Disclaimer: Historical sales information is derived from public records provided by the county offices. Information is not guaranteed and should be independently verified.
1934 A Street SE, Auburn, WA 98002 (MLS# 2516320) is a Condo property that was sold at $485,000 on June 12, 2026. Want to learn more about 1934 A Street SE? Do you have questions about finding other Condo real estate for sale in Auburn? You can browse all Auburn real estate or contact a Coldwell Banker agent to request more information.