This is a carousel with tiles that activate property listing cards. Use the previous and next buttons to navigate.
1/1
$596,940
This is a carousel with tiles that activate property listing cards. Use the previous and next buttons to navigate.
1/1
Property Description
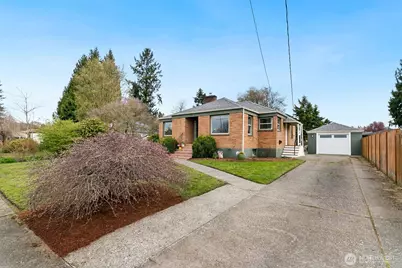
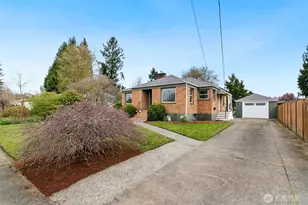
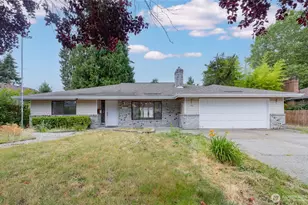
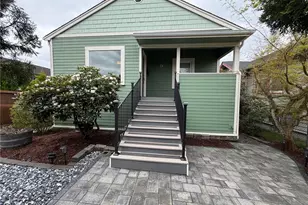
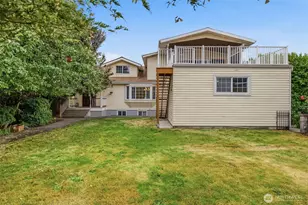
Classic brick home with ADU offering exceptional versatility and value! The nearly 500 sq ft ADU is a true standout, featuring its own private entrance, full kitchen with eating space, living room, bedroom, ¾ bath, and in-unit washer and dryer. Ideal for rental income, multi-generational living, or guest quarters, with the option to easily connect to the main home for one expansive residence. The main home showcases timeless architectural charm with beautiful hardwood floors, a cozy wood-burning fireplace, graceful arched doorways, and classic built-ins. The updated kitchen blends character and modern style with white cabinetry and stainless steel appliances. Two bedrooms and a full bath are located on the main level, while the lower level offers a spacious family room, third bedroom, and an oversized utility/storage room with workbench and convenient backyard access. Enjoy the large backyard with patio-perfect for entertaining or relaxing. Ample parking includes a detached garage (currently used as a craft or hobby space), off-street parking, and abundant street parking. A rare opportunity for a primary residence with income potential or a flexible multi-use property, all in a prime location close to schools and downtown Auburn amenities.
Full Property Details
Full Property Details for 214 J St NE
General
- Sold For: $596,940
- Taxes: $7,100 (2025)
- Status: Closed
- Type: Multi-Family
- Source: NWMLS
- MLS ID: 2497438
- Added to Site: 55 day(s) ago
Interior
- Flooring: Hardwood, Carpet
Additional Information
- Amenities: Cable TV, Fenced-Partially, Patio
- Security/Safety: Partially Fenced
Parking
- Garage Spaces: 2
- Uncovered Spaces: 2
Location
- Area: 310 - Auburn
- County: King
- Subdivision: Auburn
- Driving Directions: GPS Friendly!
School Information
- High School District: Auburn
- Elementary School: Buyer To Verify
- Middle School: Buyer To Verify
- High School: Buyer To Verify
Heating & Cooling
- Cooling Type: None
- Heating Type: Radiator
Utilities
- Sewer: Sewer Connected
- Water: Public
Structural Information
- Structure Type: Duplex
- Exterior Const.: Brick
- Foundation: Poured Concrete
- Roof: Composition
- Stories in Building: 2
- Square Feet: 2,660
- Year Built: 1948
Unit Information
- Units in Building: 2
Lot Features
- Lot Size (Acres): 0.2451
- Lot Size (Sq. Ft.): 10,675
- Lot Size Source: Realist - Buyer to verify
- Lot Features: Paved
Financial Considerations
- Tax Amount: $7,100
- Tax Year: 2025
- Terms: Cash, Conventional
Disclosures and Reports
- Special Conditions: None
- Property ID: 982000030
Listed by Sena Johnston-Krause | Redfin | (253) 201-3130
Sold by Aaron LeFebvre | Keller Williams Realty PS and Edgar Sarkisyan | Keller Williams Realty PS
Get Pre-Approved Today
Schools
Schools serving 214 J St NE
School District:Auburn School District
| Name | Grades | Distance |
|---|---|---|
Washington Elementary School, Auburn, WA 20 E Street Northeast, Auburn, WA 98002 | PK-5 | 0.2 mi |
Cascade Middle School, Auburn, WA 1015 24th Street Northeast, Auburn, WA 98002 | 6-8 | 1.3 mi |
Disclaimer:
School attendance boundaries provided by ATTOM Data Solutions and are for reference only. Contact the school directly to verify enrollment eligibility.
Price & Sales History for 214 J St NE
Date
Details
Price
Change
Source
5/20/2026
Sold
$596,940
-0.51%
MLS
4/02/2026
Listed
$600,000
—
MLS
Disclaimer: Historical sales information is derived from public records provided by the county offices. Information is not guaranteed and should be independently verified.
214 J Street NE, Auburn, WA 98002 (MLS# 2497438) is a Multi-Family property that was sold at $596,940 on May 20, 2026. Want to learn more about 214 J Street NE? Do you have questions about finding other Multi-Family real estate for sale in Auburn? You can browse all Auburn real estate or contact a Coldwell Banker agent to request more information.