This is a carousel with tiles that activate property listing cards. Use the previous and next buttons to navigate.
1/1
$620,000
This is a carousel with tiles that activate property listing cards. Use the previous and next buttons to navigate.
1/1
Property Description
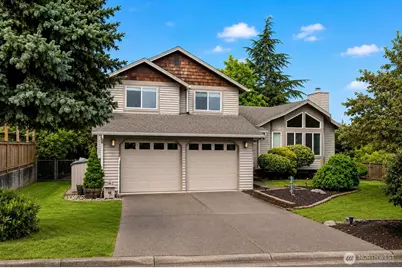
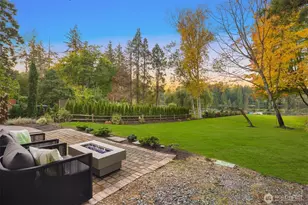
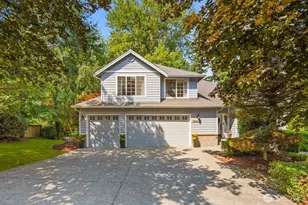
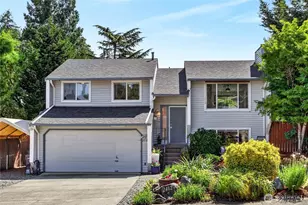
Welcome To The Morning Crest Neighborhood! Walkable + Nature + Peaceful! This beautifully maintained 3 bedroom Tri-level home has great charm, features a large manicured lawn, a great floor plan, and offers wonderful upgrades throughout! Start by entering the living room filled with tons of natural light, vaulted ceilings, and fire place. Flow right into the designated dining space that connects seamlessly to the kitchen. The kitchen layout is very functional, has been well maintained, and leaves room for the next owner to personalize without changing too much. The kitchen has a great open concept, feats NEWER Stainless Steele appliance package + plenty of cabinet storage . From the kitchen, you can access a second living space that can be used as a media room, playroom, or flex entertaining space. All bedrooms are located on the upper level and the floor plan is lovely. The Primary Bedroom is spacious and features a walk in closet + bathroom. Off the kitchen, step onto the beautiful wooden wrap around deck and brand NEW patio that the next owner can add their touch to in order to create the perfect outdoor oasis. Again! THE BACK YARD!! Very functional and has so much potential to relax, entertain, and enjoy a slice of nature. Seller is willing to sell the home fully furnished! Heating and cooling is NEW + Air Conditioning + NEW furnace! Additional upgrades include NEW Gutters and NEW Hot Water Tank! Located on a cul de sac, we are happy to welcome you home!
Full Property Details
Full Property Details for 2411 T St NW
General
- Sold For: $620,000
- Taxes: $6,762 (2025)
- Status: Closed
- Type: Single Family
- Source: NWMLS
- MLS ID: 2525782
- Added to Site: 142 day(s) ago
Interior
- Interior Features: Dbl Pane/Storm Window, Dining Room, Vaulted Ceiling(s), Walk-In Closet(s)
- Fireplace(s): Wood Burning
- Appliances: Dishwasher(s), Dryer(s), Garbage Disposal, Stove(s)/Range(s), Washer(s)
- Flooring: Laminate, Vinyl Plank, Carpet
Rooms
Bathrooms
- Total Bathrooms: 3
- Full Bathrooms: 1
- 3/4 Bathrooms: 1
- Half Bathrooms: 1
- Upper - 3/4 Baths: 1
- Main Floor Baths: 1
- Lower - 1/2 Baths: 1
Bedrooms
- Total Bedrooms: 3
- Bedrooms Upper: 3
Additional Information
- Amenities: Cable TV, Deck, Fenced-Fully, Gas Available, High Speed Internet, Patio
- Security/Safety: Fully Fenced
Parking
- Garage: Yes
- Attached garage: Yes
- Covered Spaces: 2
- Parking Features: Attached Garage
Location
- Area: 100 - Jovita/West Hill
- County: King
- Subdivision: Jovita
- Driving Directions: From 55th Ave S, turn east onto S 305th St, left onto 24th St NW, right onto V St NW, left onto 23rd St NW, Left onto T St NW, destination is on your left.
School Information
- High School District: Auburn
- Elementary School: Buyer To Verify
- Middle School: Buyer To Verify
- High School: Buyer To Verify
Heating & Cooling
- Air Conditioning: Yes
- Cooling Type: Central Air
- Heating Type: Forced Air
Utilities
- Sewer: Sewer Connected
- Water: Public
Structural Information
- Structure Type: House
- Exterior Const.: Brick, Wood, Wood Products
- Basement Desc.: Finished
- Foundation: Poured Concrete
- Roof: Composition
- Entry Location: Main
- Square Feet: 1,870
- Finished Total: 1,870 Sq. Ft.
- Year Built: 1984
Lot Features
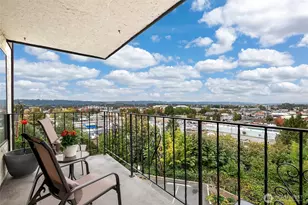
- Property View: Territorial
- Lot Size (Acres): 0.2131
- Lot Size (Sq. Ft.): 9,281
- Lot Size Source: Public Record
- Topography: Level
- Lot Features: Cul-De-Sac, Curbs, Dead End Street, Paved, Sidewalk
Financial Considerations
- Tax Amount: $6,762
- Tax Year: 2025
- Terms: Cash, Conventional, FHA, USDA Loan, VA Loan
Disclosures and Reports
- Special Conditions: None
- Inclusions: Dishwasher(s), Dryer(s), Garbage Disposal, Stove(s)/Range(s), Washer(s)
- Property ID: 5647900690
Listed by David McDonald | DMD Real Estate | (206) 446-9793
Sold by Gabriela Morales-Lopez | Real Broker LLC
Get Pre-Approved Today
Schools
Schools serving 2411 T St NW
School District:Auburn School District
| Name | Grades | Distance |
|---|---|---|
Evergreen Heights Elementary School 5602 South 316th Street, Auburn, WA 98001 | PK-5 | 0.7 mi |
Cascade Middle School, Auburn, WA 1015 24th Street Northeast, Auburn, WA 98002 | 6-8 | 2 mi |
Disclaimer:
School attendance boundaries provided by ATTOM Data Solutions and are for reference only. Contact the school directly to verify enrollment eligibility.
Price & Sales History for 2411 T St NW
Date
Details
Price
Change
Source
7/27/2026
Sold
$620,000
-2.36%
MLS
6/01/2026
Price Reduced
$635,000
-5.93%
MLS
5/21/2026
Listed
$675,000
—
MLS
Disclaimer: Historical sales information is derived from public records provided by the county offices. Information is not guaranteed and should be independently verified.
2411 T Street NW, Auburn, WA 98001 (MLS# 2525782) is a Single Family property that was sold at $620,000 on July 27, 2026. Want to learn more about 2411 T Street NW? Do you have questions about finding other Single Family real estate for sale in Auburn? You can browse all Auburn real estate or contact a Coldwell Banker agent to request more information.