This is a carousel with tiles that activate property listing cards. Use the previous and next buttons to navigate.
1/1
$720,000
This is a carousel with tiles that activate property listing cards. Use the previous and next buttons to navigate.
1/1
Property Description
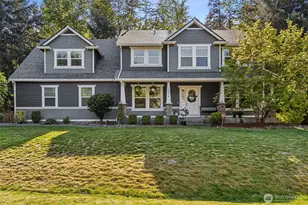
Fall in love with this meticulously updated Lakeland Hills gem! Flooded with natural light through oversized double-pane vinyl windows, this home perfectly blends elegance & everyday functionality. Main floor highlights Luxury Plank Floors, a kitchen with gorgeous granite slab countertops, stainless-steel appliances, 42" cabinetry, breakfast table space & an ample island with seating. It's perfect for hosting! After working in your dedicated office, enjoy elevated formal dinners in & then relax by the cozy gas fireplace. Upstairs is plush 2026 Stainmaster carpet as you make your way to your Primary Sanctuary, an enormous King suite, featuring a massive closet & a 5-piece remodeled ensuite bathroom with a deep soaking tub & separate shower. The huge Flex Room is a total game-changer-perfect as a media room, playroom, or a sprawling secondary primary bedroom! Enjoy your fully fenced private backyard oasis with mature, terraced landscaping that backs directly to a lush greenbelt. The professionally prepared & painted deck is perfect for sunny evenings.  Garden shed for storage. Move in with peace of mind & total confidence! This home features a new furnace, 2 remodeled full bathrooms, fresh professional interior paint & a 2-car garage. Plus, you'll love the community amenities: enjoy evening strolls on the sidewalks, stay active at the athletic court or exercise park. Let your pup play at the community dog park. Don't wait-this elevated living experience is ready for you!
Full Property Details
Full Property Details for 2610 57th St SE
General
- Sold For: $720,000
- HOA FEE: $40/month
- HOA FEE FREQ.: Annually
- Taxes: $8,669 (2026)
- Status: Closed
- Type: Single Family
- Source: NWMLS
- MLS ID: 2562202
- Added to Site: 72 day(s) ago
Interior
- Interior Features: Bath Off Primary, Ceiling Fan(s), Dbl Pane/Storm Window, Dining Room, Fireplace, Walk-In Closet(s), Water Heater
- Fireplace: Yes
- Number of Fireplaces: 1
- Fireplace(s): Gas
- Appliances: Dishwasher(s), Dryer(s), Microwave(s), Refrigerator(s), Stove(s)/Range(s), Washer(s)
- Flooring: Vinyl Plank, Carpet
Rooms
Bathrooms
- Total Bathrooms: 3
- Full Bathrooms: 2
- Half Bathrooms: 1
- Upper - Full Baths: 2
- Main Floor Baths: 1
- Main - 1/2 Baths: 1
Bedrooms
- Total Bedrooms: 3
- Bedrooms Upper: 3
Additional Information
- Amenities: Deck, Fenced-Fully, High Speed Internet, Outbuildings
- Security/Safety: Fully Fenced
Parking
- Garage: Yes
- Attached garage: Yes
- Covered Spaces: 2
- Parking Features: Attached Garage
Location
- Area: 310 - Auburn
- County: King
- Subdivision: Lakeland
- Building Name: Kersey 3 DIV 1B TGW UND IN TRACK K
- Driving Directions: Hwy 167 to 8th St Exit. East Up hill. Left onto Lakeland Hills Way. RIGHT to Evergreen Way SE. RIGHT onto Charlotte, Home near end of 57th Street. Park in Driveway. KB on Front Door.
- Direction Faces: North
School Information
- High School District: Auburn
Community
- Association: Yes
- Assoc. Fees Include: Common Area Maintenance, Road Maintenance
Heating & Cooling
- Cooling Type: None
- Heating Type: Forced Air
- Water Heater: Electric
Utilities
- Sewer: Sewer Connected
- Water: Public
Structural Information
- Architectural Style: Traditional
- Structure Type: House
- Exterior Const.: Cement Planked, Stone
- Basement Desc.: None
- Foundation: Poured Concrete
- Roof: Composition
- Square Feet: 2,630
- Finished Total: 2,630 Sq. Ft.
- Year Built: 2014
- Property Condition: Very Good
Lot Features
- Property View: Territorial
- Lot Size (Acres): 0.1255
- Lot Size (Sq. Ft.): 5,468
- Lot Size Source: County Records
- Lot Dimensions: 124' x 48' x 101' x 24' x 25' x 4'
- Topography: Level, Terraces
- Lot Features: Cul-De-Sac, Curbs, Paved, Sidewalk
- Trees/Vegetation: Garden Space
Financial Considerations
- Association Fee: $475
- Assoc Fee Freq.: Annually
- Tax Amount: $8,669.6
- Tax Year: 2026
- Terms: Cash, Conventional, FHA, VA Loan
Disclosures and Reports
- Special Conditions: None
- Inclusions: Dishwasher(s), Dryer(s), Microwave(s), Refrigerator(s), Stove(s)/Range(s), Washer(s)
- Property ID: 1431061
- Block: K Plat
- Lot Number: 21
Listed by Michelle Beckman | Keller Williams Seattle Metro | (206) 935-3442
Sold by Kyle Walker | Compass
Get Pre-Approved Today
Schools
Schools serving 2610 57th St SE
School District:Auburn School District
| Name | Grades | Distance |
|---|---|---|
Bowman Creek Elementary 5701 Kersey Way Southeast, Auburn, WA 98092 | PK-5 | 0.4 mi |
Mt Baker Middle School 620 37th Street Southeast, Auburn, WA 98002 | 6-8 | 1.6 mi |
Auburn Riverside High School 501 Oravetz Road Southeast, Auburn, WA 98092 | 9-12 | 1.4 mi |
Disclaimer:
School attendance boundaries provided by ATTOM Data Solutions and are for reference only. Contact the school directly to verify enrollment eligibility.
Price & Sales History for 2610 57th St SE
Date
Details
Price
Change
Source
10/02/2026
Sold
$720,000
0.7%
MLS
7/30/2026
Listed
$714,995
—
MLS
Disclaimer: Historical sales information is derived from public records provided by the county offices. Information is not guaranteed and should be independently verified.
2610 57th Street SE, Auburn, WA 98092 (MLS# 2562202) is a Single Family property that was sold at $720,000 on October 02, 2026. Want to learn more about 2610 57th Street SE? Do you have questions about finding other Single Family real estate for sale in Auburn? You can browse all Auburn real estate or contact a Coldwell Banker agent to request more information.