No photo available
$599,999
Property Description
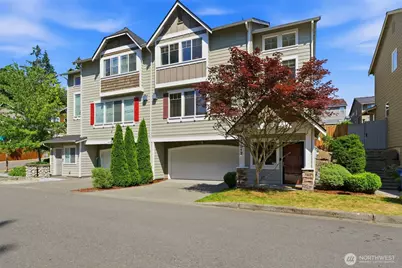
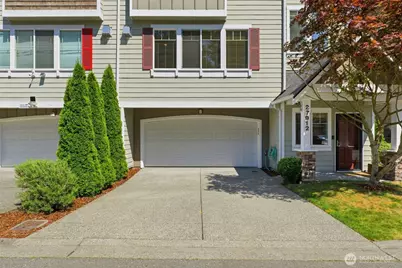
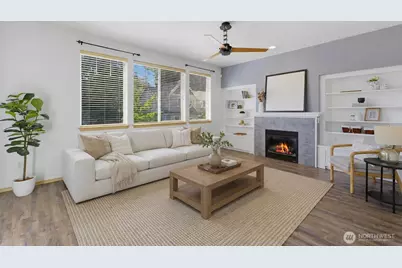
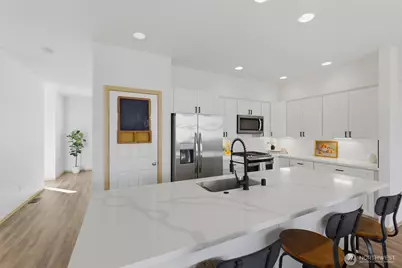
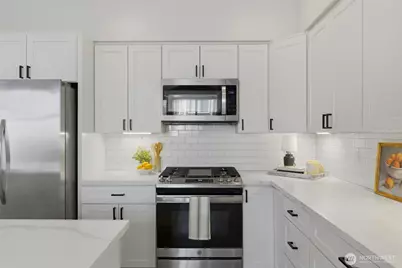
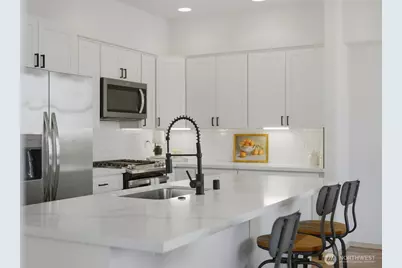
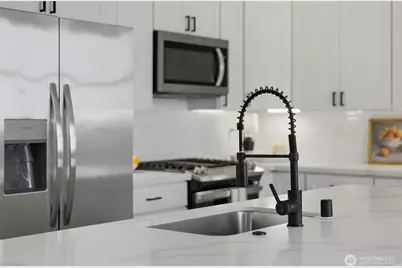
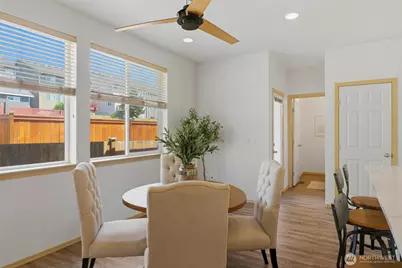
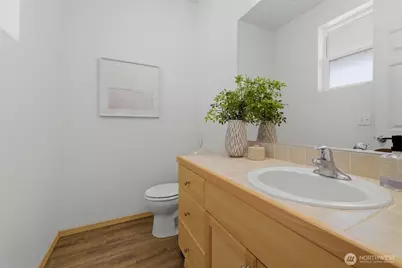
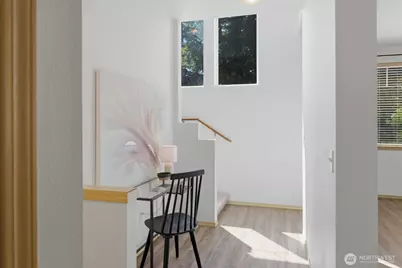
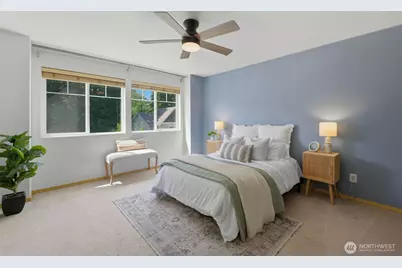
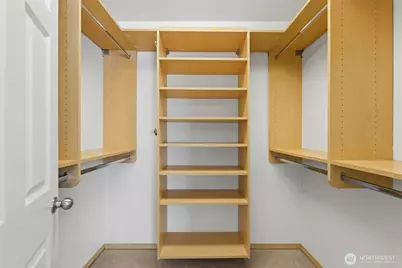
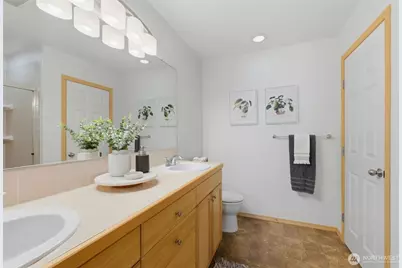
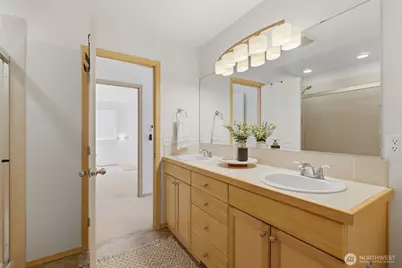
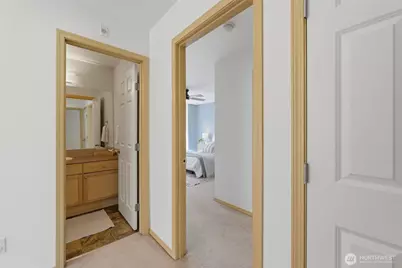
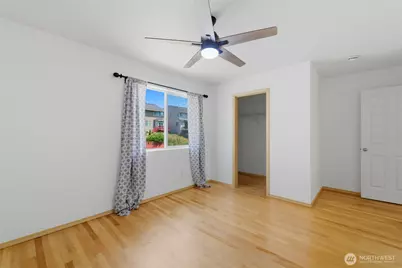
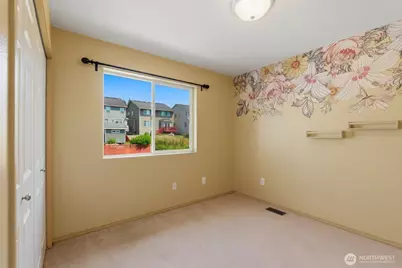
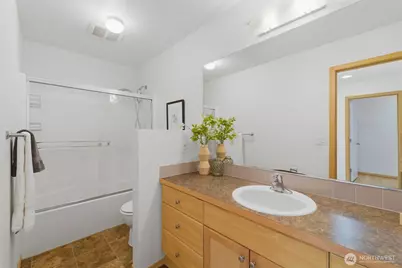
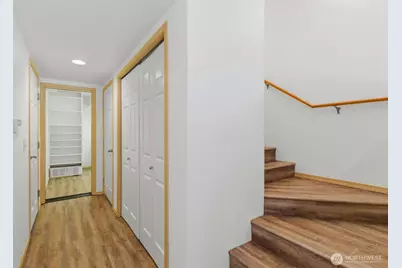
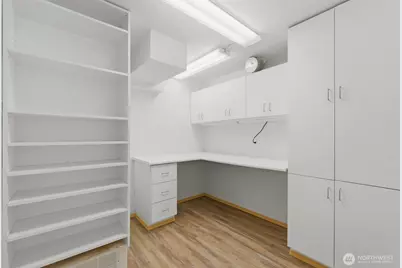
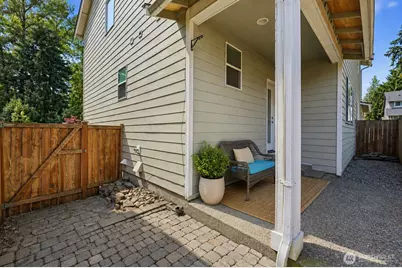
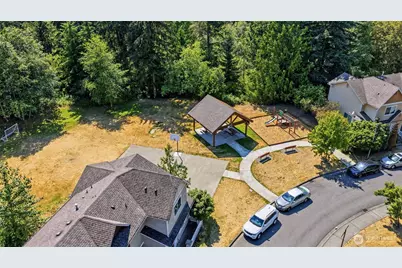
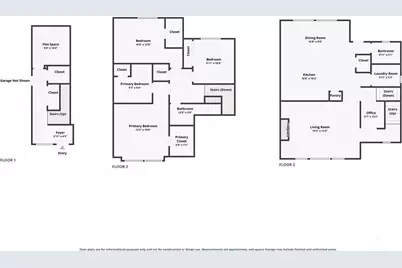
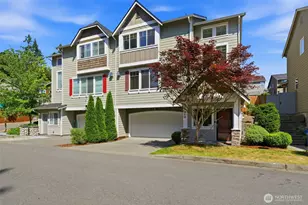
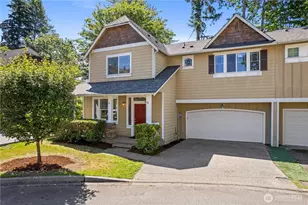
Move in with peace of mind-this beautifully updated townhome combines thoughtful renovations with everyday comfort. A brand-new roof, stunning fully remodeled kitchen, durable LVP flooring, and recently updated systems mean the heavy lifting has already been done. Offering generous square footage and a low-maintenance lifestyle, this home is designed for easy living. Big, bright windows and tall ceilings allow the natural light to flow through the living spaces. The living room centers around a cozy gas fireplace framed by custom built-ins; this is where you will spend game day season or movie nights in! The back patio is fully fenced with newer fence and fresh stain - perfect place to grill & soak up your pocket of sunshine throughout the day. Upstairs, three bedrooms are all generously sized, walk-in closets included. Oversized two car garage allows space for additional storage or hobbies. Being located conveniently close to I-5 & the new 272nd light rail system is a commuter dream! Enjoy the surrounding greenspaces, trails & community park in addition to being within walking distance to Star Lake. Stylish updates, functional spaces, and an unbeatable location come together to create a home you'll love. *1-0 buydown available with preferred lender through August or explore the VA 3.25% assumable rate opportunity.
Full Property Details
Full Property Details for 27912 31st Pl S
General
- Price: $599,999
- HOA FEE: $67/month
- HOA FEE FREQ.: Semi-Annually
- Taxes: $6,052 (2026)
- Status: Active
- Type: Townhouse
- Source: NWMLS
- MLS ID: 2575238
- Updated: 8/27/2026
- Added to Site: 37 day(s) ago
Interior
- Interior Features: Bath Off Primary, Ceiling Fan(s), Dbl Pane/Storm Window, Dining Room, High Tech Cabling, Walk-In Closet(s), Water Heater
- Fireplace(s): Gas
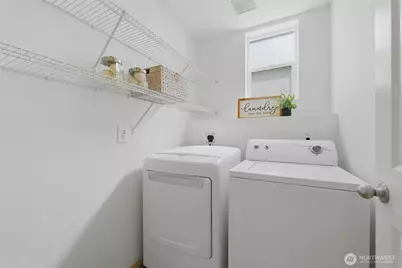
- Appliances: Dishwasher(s), Dryer(s), Microwave(s), Refrigerator(s), Stove(s)/Range(s), Washer(s)
- Flooring: Vinyl, Vinyl Plank, Carpet
Rooms
Bathrooms
- Total Bathrooms: 3
- Full Bathrooms: 1
- 3/4 Bathrooms: 1
- Half Bathrooms: 1
- Upper - Full Baths: 1
- Upper - 3/4 Baths: 1
- Upper - 1/2 Baths: 1
Bedrooms
- Total Bedrooms: 3
- Bedrooms Upper: 3
Additional Information
- Amenities: Cable TV, Fenced-Partially, Gas Available, High Speed Internet, Patio
- Security/Safety: Partially Fenced
Parking
- Garage: Yes
- Attached garage: Yes
- Covered Spaces: 2
- Uncovered Spaces: 2
- Parking Features: Driveway, Attached Garage
Location
- Area: 120 - Des Moines/Redondo
- County: King
- Subdivision: Star Lake
- Building Name: Reserve at Star Lake
- Driving Directions: GPS
School Information
- High School District: Auburn
- Elementary School: Buyer To Verify
- Middle School: Buyer To Verify
- High School: Buyer To Verify
Community
- Association: Yes
- Assoc. Fees Include: Common Area Maintenance
Heating & Cooling
- Cooling Type: None
- Heating Type: Forced Air
- Water Heater: Gas
Utilities
- Sewer: Sewer Connected
- Water: Public
Structural Information
- Structure Type: Townhouse
- Exterior Const.: Wood
- Foundation: Poured Concrete
- Roof: Composition
- Entry Location: Main
- Square Feet: 2,060
- Finished Total: 2,060 Sq. Ft.
- Year Built: 2004
- Property Condition: Good
Lot Features
- Lot Size (Acres): 0.0505
- Lot Size (Sq. Ft.): 2,200
- Lot Size Source: Public Records
- Lot Dimensions: 55 x 40
- Lot Features: Curbs, Paved, Sidewalk
Financial Considerations
- Association Fee: $400
- Assoc Fee Freq.: Semi-Annually
- Tax Amount: $6,052
- Tax Year: 2026
- Terms: Cash, Conventional, FHA, VA Loan
Disclosures and Reports
- Special Conditions: None
- Inclusions: Dishwasher(s), Dryer(s), Microwave(s), Refrigerator(s), Stove(s)/Range(s), Washer(s)
- Property ID: 7237590360
Listed by Lauren Vigus | Hawkins Poe | (253) 274-8981
Get Pre-Approved Today
Get a Great Insurance Rate
Schools
Schools serving 27912 31st Pl S
School District:Federal Way School District
| Name | Grades | Distance |
|---|---|---|
Valhalla Elementary School 27847 42nd Avenue South, Auburn, WA 98001 | K-5 | 0.4 mi |
Evergreen Middle School, Kent, WA 26630 40th Avenue South, Kent, WA 98032 | 6-8 | 1 mi |
Thomas Jefferson High School 4248 South 288th Street, Auburn, WA 98001 | 9-12 | 0.7 mi |
Disclaimer:
School attendance boundaries provided by ATTOM Data Solutions and are for reference only. Contact the school directly to verify enrollment eligibility.
Price & Sales History for 27912 31st Pl S
Date
Details
Price
Change
Source
7/22/2026
Listed
$599,999
144.7%
MLS
3/20/2014
Sold
$245,200
—
Public Record
Disclaimer: Historical sales information is derived from public records provided by the county offices. Information is not guaranteed and should be independently verified.
Tax History
Tax History for 27912 31st Pl S
Year
Property Taxes
Change
Tax Assessment
Change
2026
$6,052
6%
$539,000
4%
2024
$5,704
1%
$517,000
-5%
2024
$5,663
-3%
$547,000
—
2022
$5,848
21%
$547,000
30%
2021
$4,850
—
$420,000
17%
2021
$4,850
5%
$360,000
4%
2020
$4,635
7%
$345,000
4%
2019
$4,336
-11%
$332,000
7%
2018
$4,896
7%
$311,000
8%
2017
$4,571
7%
$287,000
10%
2016
$4,275
8%
$262,000
6%
2015
$3,953
8%
$248,000
19%
2014
$3,648
—
$209,000
—
Disclaimer: Historical tax information is derived from public records provided by the county offices. Information is not guaranteed and should be independently verified.
Estimate the Cost
Estimate the Cost for 27912 31st Pl S
27912 31st Place S, Auburn, WA 98001 (MLS# 2575238) is a Townhouse property with 3 bedrooms, 1 full bathroom and 2 partial bathrooms. 27912 31st Place S is currently listed for $599,999 and was received on July 22, 2026. Want to learn more about 27912 31st Place S? Do you have questions about finding other Townhouse real estate for sale in Auburn? You can browse all Auburn real estate or contact a Coldwell Banker agent to request more information.