This is a carousel with tiles that activate property listing cards. Use the previous and next buttons to navigate.
1/39
$3,500 Just Listed
This is a carousel with tiles that activate property listing cards. Use the previous and next buttons to navigate.
1/39
Property Description
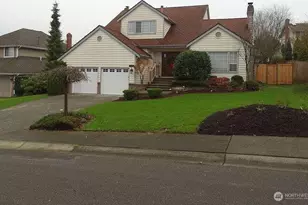
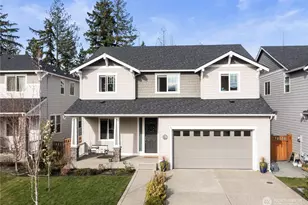
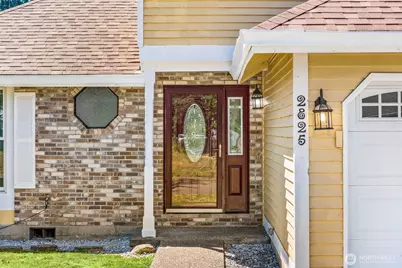
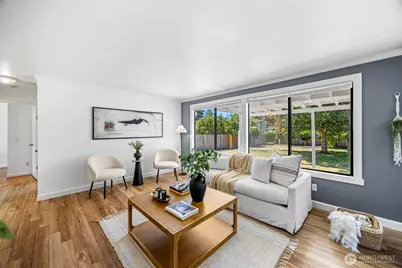
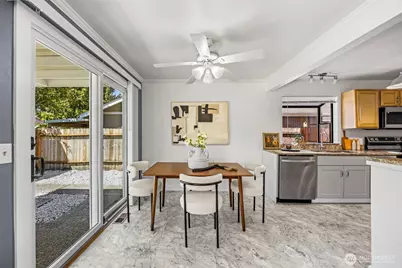
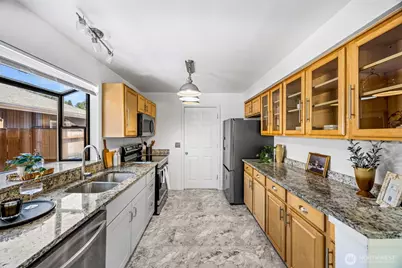
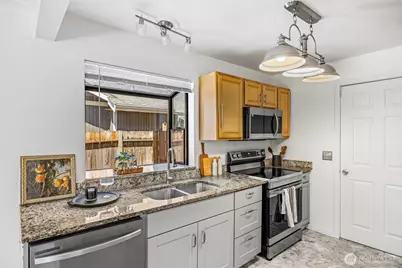
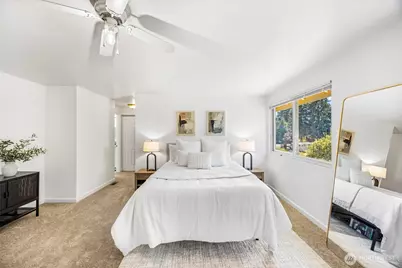
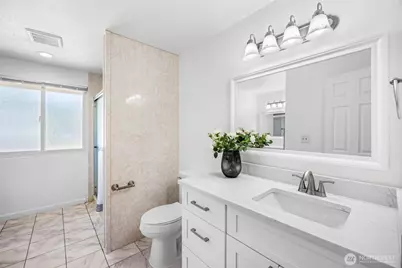
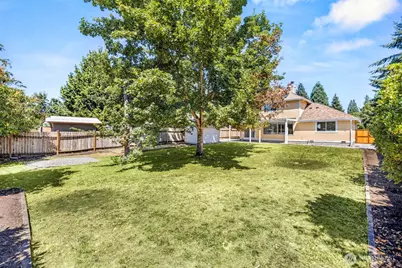
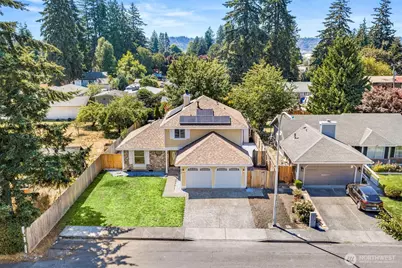
FOR RENT - Beautifully Updated 4-Bedroom Home. Move-in ready and thoughtfully upgraded throughout, this spacious 4-bedroom, 2-bath home offers comfort, style, and everyday convenience. Recent improvements include a brand-new roof with solar panels, fresh interior paint, new carpet, and all-new appliances. The updated kitchen features two-tone cabinetry, granite countertops, and modern finishes, flowing seamlessly into the dining and living areas. Both bathrooms have been tastefully remodeled with new cabinetry and quartz countertops, with the main-floor bath also featuring beautiful new tile flooring. The spacious primary suite offers a private retreat with a large ensuite bathroom and walk-in closet. Outside, enjoy a covered patio overlooking the expansive, fully fenced backyard-ideal for relaxing, gardening, pets, or entertaining. Conveniently located near Les Gove Park, the Community Center, Library, shopping, schools, and with easy access to Highways 18 and 167. Comfortable, updated, and ready to welcome you home!
Full Property Details
Full Property Details for 2825 I St SE
General
- Rent: $3,500
- Status: Active
- Type: Rental
- Source: NWMLS
- MLS ID: 2591760
- Updated: 10/6/2026
- Added to Site: 4 day(s) ago
Interior
- Interior Features: Fireplace, Walk-In Closet(s)
- Fireplace: Yes
- Number of Fireplaces: 1
- Fireplace(s): Wood Burning
Rooms
Bathrooms
- Total Bathrooms: 2
- Full Bathrooms: 2
- Upper - Full Baths: 1
- Main Floor Baths: 1
Bedrooms
- Total Bedrooms: 4
- Bedrooms Upper: 3
- Bedrooms Main: 1
Additional Information
- Amenities: Fenced-Fully, Gas Available, Outbuildings, Patio
- Security/Safety: Fully Fenced
Parking
- Garage: Yes
- Attached garage: Yes
- Covered Spaces: 2
- Parking Features: Attached Garage
Location
- Area: 310 - Auburn
- County: King
- Subdivision: Game Farm
- Driving Directions: From 164, South on M St, West on 28th St SE, 28th St SE becomes I St SE, house on your Right.
School Information
- High School District: Auburn
- Elementary School: Pioneer Elem
- Middle School: Olympic Mid
- High School: Auburn Snr High
Heating & Cooling
- Cooling Type: None
- Heating Type: Forced Air
Utilities
- Sewer: Sewer Connected
Structural Information
- Structure Type: House
- Basement Desc.: None
- Square Feet: 1,740
- Year Built: 1990
Unit Information
- Unit Features: Walk-in Closet
Lot Features
- Property View: Territorial
- Lot Size (Acres): 0.2076
- Lot Size (Sq. Ft.): 9,041
- Lot Size Source: Realist.com
Disclosures and Reports
- Inclusions: Dishwasher(s), Microwave(s), Refrigerator(s), Stove(s)/Range(s), Washer(s)/Dryer(s)
- Property ID: 2087000080
Listed by Jaipreet Gill | Dulay Homes LLC | (206) 317-8282
Get a Great Insurance Rate
Schools
Schools serving 2825 I St SE
School District:Auburn School District
| Name | Grades | Distance |
|---|---|---|
Pioneer Elementary School, Auburn, WA 2301 M Street Southeast, Auburn, WA 98002 | PK-5 | 0.4 mi |
Olympic Middle School, Auburn, WA 839 21st Street Southeast, Auburn, WA 98002 | 6-8 | 0.5 mi |
Disclaimer:
School attendance boundaries provided by ATTOM Data Solutions and are for reference only. Contact the school directly to verify enrollment eligibility.
Price History for 2825 I St SE
Date
Details
Price
Change
Source
10/06/2026
Listed
$3,500
—
MLS
Disclaimer: Historical sales information is derived from public records provided by the county offices. Information is not guaranteed and should be independently verified.
2825 I Street SE, Auburn, WA 98002 (MLS# 2591760) is a Rental property with 4 bedrooms and 2 full bathrooms. 2825 I Street SE is currently listed for rent at $3,500 and was received on October 06, 2026. Want to learn more about 2825 I Street SE? Do you have questions about finding other real estate for sale or rent in Plateau? You can browse all Plateau rentals or contact a Coldwell Banker agent to request more information.