This is a carousel with tiles that activate property listing cards. Use the previous and next buttons to navigate.
1/30
$498,000
This is a carousel with tiles that activate property listing cards. Use the previous and next buttons to navigate.
1/30
Property Description
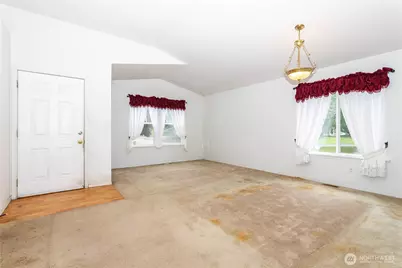
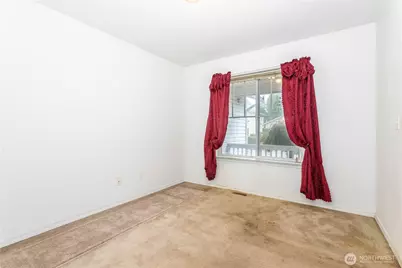
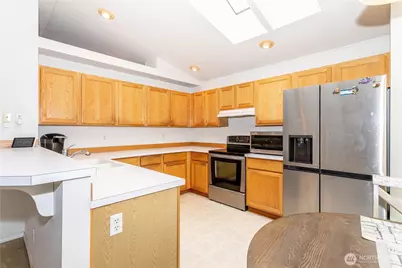
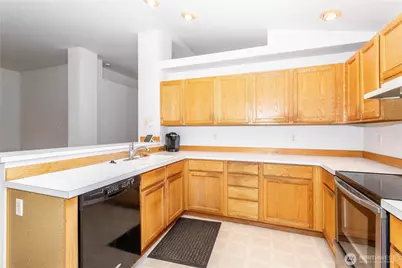
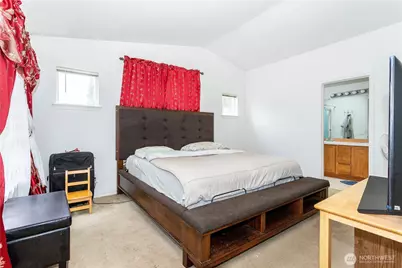
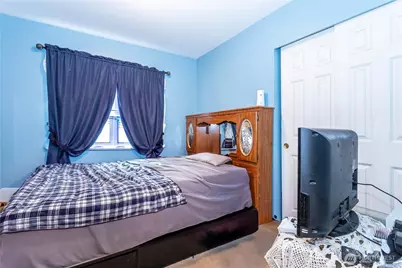
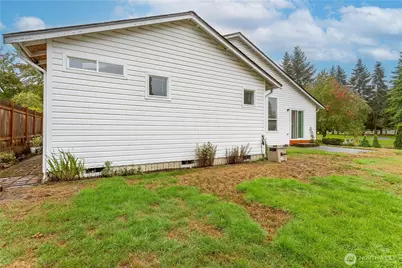
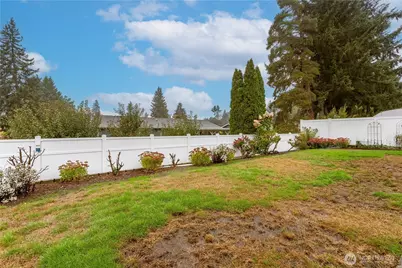
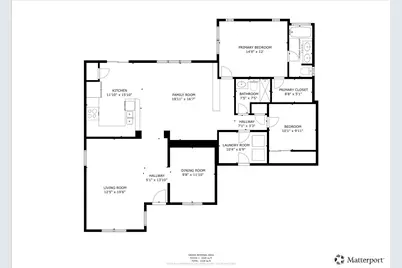
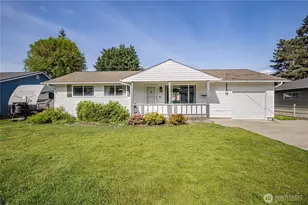
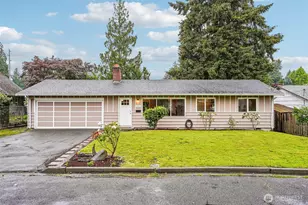
New flooring & interior paint will make this diamond shinny again. A super condo alternative, this inviting 2-bedroom, 2-bath single-story residence is filled with natural light, accented by vaulted ceilings creating an atmosphere that is both uplifting & comfortable. The welcoming living/dining room provides an inviting gathering space, while the adjacent office offers great flexibility, perfect for working from home, hobbies, a reading room & more. The spacious kitchen with skylights & family room opens directly to the patio & rear garden area, creating an easy connection between indoor/outdoor living. Imagine morning coffee in the garden, relaxed afternoons in the sunshine, or gathering with friends for casual outdoor entertaining. Set on a desirable corner lot directly across from Riverwalk Park, this home offers a special sense of openness & connection to the outdoors. Low maintenance siding adds to the home's low-maintenance appeal, giving you more time to enjoy the spaces you love. The spacious & peaceful primary suite features a walk-in closet w/ private ensuite bath. With a second bedroom & full bath, the thoughtfully designed living spaces provide room for guests, work, hobbies & everyday life. Estate sale. Conveniently located near shopping, services, and transportation, this delightful home brings together comfort & flexibility, with a short walk across the street to the park. Shall be sold as-is/where-is, seller to verify to own satisfaction.
Full Property Details
Full Property Details for 2835 U St SE
General
- Price: $498,000
- HOA FEE: $125/month
- Taxes: $2,926 (2026)
- Status: Active
- Type: Single Family
- Source: NWMLS
- MLS ID: 2588270
- Updated: 10/1/2026
- Added to Site: 10 day(s) ago
Interior
- Interior Features: Bath Off Primary, Dbl Pane/Storm Window, Dining Room, Vaulted Ceiling(s), Walk-In Closet(s), Water Heater
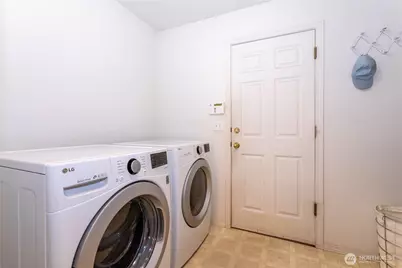
- Appliances: Dishwasher(s), Dryer(s), Garbage Disposal, Refrigerator(s), Stove(s)/Range(s), Washer(s)
- Flooring: Vinyl, Carpet
Rooms
Bathrooms
- Total Bathrooms: 2
- Full Bathrooms: 2
- Main Floor Baths: 2
Bedrooms
- Total Bedrooms: 2
- Bedrooms Main: 2
Additional Information
- Amenities: Cable TV, Gas Available, High Speed Internet, Patio
Parking
- Garage: Yes
- Attached garage: Yes
- Covered Spaces: 2
- Parking Features: Driveway, Attached Garage
Location
- Area: 310 - Auburn
- County: King
- Subdivision: Auburn
- Building Name: Riverwalk
- Driving Directions: GPS Friendly. HWY 18, take Auburn Way/WA-164 E exit and turn South. Slight right at Howard Rd, then right at R St SE. Left on 29th St SE/Riverwalk Dr. Left at U St SE, Follow to home.
- Direction Faces: East
School Information
- High School District: Auburn
- Elementary School: Buyer To Verify
- Middle School: Buyer To Verify
- High School: Buyer To Verify
Community
- Association: Yes
- Assoc. Fees Include: Common Area Maintenance
Heating & Cooling
- Cooling Type: None
- Heating Type: Forced Air
- Water Heater: Gas
Utilities
- Sewer: Sewer Connected
- Water: Public
Structural Information
- Architectural Style: Traditional
- Structure Type: House
- Exterior Const.: Metal/Vinyl, Wood
- Basement Desc.: None
- Foundation: Poured Concrete
- Roof: Composition
- Entry Location: Main
- Square Feet: 1,596
- Finished Total: 1,596 Sq. Ft.
- Year Built: 1998
Lot Features
- Property View: Territorial
- Lot Size (Acres): 0.1463
- Lot Size (Sq. Ft.): 6,373
- Lot Size Source: County Records
- Topography: Level
- Lot Features: Corner Lot, Curbs, Paved, Sidewalk
- Trees/Vegetation: Garden Space
Financial Considerations
- Association Fee: $125
- Assoc Fee Freq.: Monthly
- Tax Amount: $2,926.18
- Tax Year: 2026
- Terms: Cash, Conventional
Disclosures and Reports
- Special Conditions: None
- Inclusions: Dishwasher(s), Dryer(s), Garbage Disposal, Refrigerator(s), Stove(s)/Range(s), Washer(s)
- Property ID: 7349600140
- Lot Number: 14
Listed by Jan Lewis | Windermere Real Estate/East | (425) 455-9800
Get Pre-Approved Today
Get a Great Insurance Rate
Schools
Schools serving 2835 U St SE
School District:Auburn School District
| Name | Grades | Distance |
|---|---|---|
Chinook Elementary School, Auburn, WA 3502 Auburn Way SE, Auburn, WA 98002 | PK-5 | 1.2 mi |
Olympic Middle School, Auburn, WA 839 21st Street Southeast, Auburn, WA 98002 | 6-8 | 0.8 mi |
Disclaimer:
School attendance boundaries provided by ATTOM Data Solutions and are for reference only. Contact the school directly to verify enrollment eligibility.
Price & Sales History for 2835 U St SE
Date
Details
Price
Change
Source
9/30/2026
Listed
$498,000
213.39%
MLS
12/19/1997
Sold
$158,906
—
Public Record
Disclaimer: Historical sales information is derived from public records provided by the county offices. Information is not guaranteed and should be independently verified.
Tax History
Tax History for 2835 U St SE
Year
Property Taxes
Change
Tax Assessment
Change
2026
$2,926
-57%
$557,000
-2%
2024
$6,754
7%
$567,000
7%
2024
$6,291
3%
$531,000
—
2022
$6,111
12%
$531,000
26%
2021
$5,433
—
$422,000
10%
2021
$5,433
10%
$384,000
11%
2020
$4,931
18%
$347,000
5%
2019
$4,171
-13%
$331,000
9%
2018
$4,772
11%
$303,000
11%
2017
$4,303
20%
$273,000
14%
2016
$3,582
1%
$240,000
4%
2015
$3,539
17%
$230,000
26%
2014
$3,013
—
$182,000
—
Disclaimer: Historical tax information is derived from public records provided by the county offices. Information is not guaranteed and should be independently verified.
Estimate the Cost
Estimate the Cost for 2835 U St SE
2835 U Street SE, Auburn, WA 98002 (MLS# 2588270) is a Single Family property with 2 bedrooms and 2 full bathrooms. 2835 U Street SE is currently listed for $498,000 and was received on September 30, 2026. Want to learn more about 2835 U Street SE? Do you have questions about finding other Single Family real estate for sale in Auburn? You can browse all Auburn real estate or contact a Coldwell Banker agent to request more information.