
No photo available
$649,000 Just Listed
Get directions
View more dates
Join us at 29220 SE 120th Way SE on:
- Open House: 12:00 PM - 2:00 PM
Saturday 5/30 12:00 PM - 2:00 PM
29220 SE 120th Way SE,Auburn, WA 9809229220 SE 120th Way SEAuburnWA98092 - Open House: 11:00 AM - 1:00 PM
Sunday 5/31 11:00 AM - 1:00 PM
29220 SE 120th Way SE,Auburn, WA 9809229220 SE 120th Way SEAuburnWA98092
Property Description & Video
29220 SE 120th Way SE, Auburn, WAVideo Tour of 29220 SE 120th Way SE, Auburn, WA.
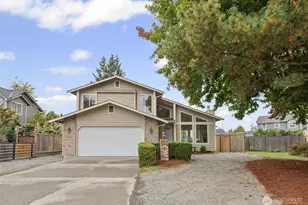
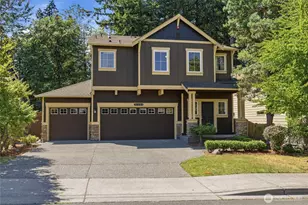
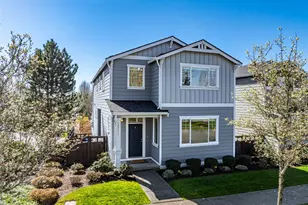
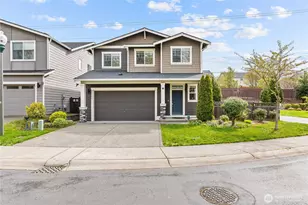
Beautifully appointed 3-bed, 2.5-bath home featuring a standout chef's kitchen with gas range, double oven, and granite countertops. The open layout flows into bright living and dining spaces, perfect for everyday comfort and entertaining. The primary suite offers an generous oversized walk-in closet, perfect for organization, and a spa-like 5-piece bath with soaking tub and separate shower. Two additional bedrooms provide flexibility for guests, work, or hobbies. Enjoy outdoor living on the inviting back patio with garden space ideal for relaxing or hosting gatherings. Out door fireplace is a perfect spot to get cozy on those brisk autumn evenings. Thoughtful design, quality finishes, and a warm, functional layout make this home truly move-in ready. New A/C installed and upgraded appliances. HVAC and outdoor fireplace have recently been serviced.
Full Property Details
Full Property Details for 29220 SE 120th Way SE
General
- Price: $649,000
- HOA FEE: $128/month
- Taxes: $7,445 (2025)
- Status: Active
- Type: Single Family
- Source: NWMLS
- MLS ID: 2529879
- Updated: 5/28/2026
- Added to Site: 1 day(s) ago
Interior
- Interior Features: Bath Off Primary, Dbl Pane/Storm Window, Fireplace, Loft, Pantry, Vaulted Ceiling(s), Walk-In Closet(s)
- Fireplace: Yes
- Number of Fireplaces: 1
- Fireplace(s): Gas
- Appliances: Dishwasher(s), Double Oven, Dryer(s), Garbage Disposal, Microwave(s), Refrigerator(s), Stove(s)/Range(s), Washer(s)
- Flooring: Hardwood, Carpet
Rooms
Bathrooms
- Total Bathrooms: 3
- Full Bathrooms: 2
- Half Bathrooms: 1
- Upper - Full Baths: 2
- Main Floor Baths: 1
- Main - 1/2 Baths: 1
Bedrooms
- Total Bedrooms: 3
- Bedrooms Upper: 3
Additional Information
- Amenities: Cable TV, Dog Run, Fenced-Fully, Gas Available, High Speed Internet, Outdoor Fireplace, Patio
- Security/Safety: Fully Fenced
Parking
- Garage: Yes
- Attached garage: Yes
- Covered Spaces: 2
- Uncovered Spaces: 2
- Parking Features: Driveway, Attached Garage, Off Street
Location
- Area: 310 - Auburn
- County: King
- Subdivision: Lea Hill
- Building Name: The Bridges
- Driving Directions: Turn left onto Kent Kangley from 108th, turn right on 124th AVE, drive about a mile then turn into the Bridges community on the right.
- Direction Faces: West
School Information
- High School District: Auburn
- Elementary School: Buyer To Verify
- Middle School: Buyer To Verify
- High School: Buyer To Verify
Community
- Association: Yes
- Assoc. Fees Include: Lawn Service, Road Maintenance
Heating & Cooling
- Air Conditioning: Yes
- Cooling Type: Central Air, Heat Pump
- Heating Type: Forced Air, Heat Pump
Utilities
- Sewer: Sewer Connected
- Water: Public
Structural Information
- Architectural Style: Contemporary
- Structure Type: House
- Builder: Richmond American Homes
- Exterior Const.: Cement Planked
- Basement Desc.: None
- Foundation: Poured Concrete
- Roof: Composition
- Entry Location: Main
- Square Feet: 1,833
- Finished Total: 1,833 Sq. Ft.
- Year Built: 2014
- Property Condition: Very Good
Lot Features
- Property View: Territorial
- Lot Size (Acres): 0.0872
- Lot Size (Sq. Ft.): 3,800
- Lot Size Source: Realist
- Topography: Level
- Lot Features: Curbs, Sidewalk
- Trees/Vegetation: Garden Space
Financial Considerations
- Association Fee: $128
- Assoc Fee Freq.: Monthly
- Tax Amount: $7,445
- Tax Year: 2025
- Terms: Cash, Conventional, FHA, VA Loan
Disclosures and Reports
- Special Conditions: None
- Inclusions: Dishwasher(s), Double Oven, Dryer(s), Garbage Disposal, Microwave(s), Refrigerator(s), Stove(s)/Range(s), Washer(s)
- Property ID: 1085622750
- Lot Number: 275
Buyer's Brokerage Compensation: Contact Listing Agent
Not binding unless confirmed by separate agreement among applicable parties.
Get Pre-Approved Today
Get a Great Insurance Rate
Schools
Schools serving 29220 SE 120th Way SE
School District:Auburn School District
| Name | Grades | Distance |
|---|---|---|
Arthur Jacobsen Elementary School 29205 132nd Avenue Southeast, Auburn, WA 98092 | PK-5 | 0.6 mi |
Rainier Middle School, Auburn, WA 30620 116th Avenue Southeast, Auburn, WA 98092 | 6-8 | 0.9 mi |
Auburn Mountainview High School 28900 124th Avenue Southeast, Auburn, WA 98092 | 9-12 | 0.3 mi |
Disclaimer:
School attendance boundaries provided by ATTOM Data Solutions and are for reference only. Contact the school directly to verify enrollment eligibility.
Price & Sales History for 29220 SE 120th Way SE
Date
Details
Price
Change
Source
5/28/2026
Listed
$649,000
89.23%
MLS
12/26/2014
Sold
$342,961
—
Public Record
Disclaimer: Historical sales information is derived from public records provided by the county offices. Information is not guaranteed and should be independently verified.
Tax History
Tax History for 29220 SE 120th Way SE
Year
Property Taxes
Change
Tax Assessment
Change
2024
$7,446
10%
$640,000
3%
2024
$6,746
-1%
$624,000
—
2022
$6,848
27%
$624,000
37%
2021
$5,371
—
$454,000
14%
2021
$5,371
2%
$397,000
2%
2020
$5,245
12%
$388,000
-3%
2019
$4,664
-9%
$400,000
17%
2018
$5,120
6%
$343,000
3%
2017
$4,831
4%
$334,000
-2%
2016
$4,646
219%
$340,000
278%
2015
$1,456
104%
$90,000
84%
2014
$713
—
$49,000
—
Disclaimer: Historical tax information is derived from public records provided by the county offices. Information is not guaranteed and should be independently verified.
Estimate the Cost
Estimate the Cost for 29220 SE 120th Way SE
29220 SE 120th Way SE, Auburn, WA 98092 (MLS# 2529879) is a Single Family property with 3 bedrooms, 2 full bathrooms and 1 partial bathroom. 29220 SE 120th Way SE is currently listed for $649,000 and was received on May 28, 2026. This property is listed by Heather Warner from our Bellevue Office.Want to learn more about 29220 SE 120th Way SE? Do you have questions about finding other Single Family real estate for sale in Downtown Kent? You can browse all Downtown Kent real estate or contact a Coldwell Banker agent to request more information.