This is a carousel with tiles that activate property listing cards. Use the previous and next buttons to navigate.
1/1
$739,000
This is a carousel with tiles that activate property listing cards. Use the previous and next buttons to navigate.
1/1
Property Description
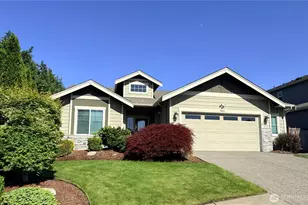
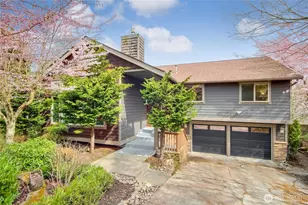
This original-owner 3 bedroom, 2 bath Rambler by Schneider Homes offers 1,757 square feet of thoughtfully designed living space with premium upgrades throughout. The gourmet kitchen features a 5-burner cooktop with warming drawer, all GE appliances that stay, cabinets 6" higher than standard, a high-end Grohe faucet, extra counter space with a desk area, and a large pantry. The living room showcases a gas fireplace, built-in cabinets, hardwood flooring, and convenient in-floor electrical outlets. The office/den, with double French doors & Casablanca 4-speed ceiling fan with closet space, can easily serve as a 4th bedroom. The primary suite boasts a custom-designed California Closet system, 5 piece bath with a jetted tub and built-in dressing table. All bathrooms include built-in medicine cabinets, and the home offers double-shelved closets throughout. The garage is highly functional with a 60-amp ChargePoint EV charger, double the standard number of outlets, a workbench with pegboards that stay, and extra workspace area. Outside, enjoy a private backyard with mature row trees for added privacy, a covered patio wired for electric heaters, Rain Bird irrigation with a drip system, a dedicated dog run with a direct bedroom closet doggie door, and whole-house generator wiring. Additional features include a Ring security system with cameras and ADT alarm. Located in the Meredith Hill Elementary/FW Schools. This home is close to freeways, the new light rail station, and shopping.
Full Property Details
Full Property Details for 29814 65th Ave S
General
- Sold For: $739,000
- HOA FEE: $55/month
- HOA FEE FREQ.: Quarterly
- Taxes: $6,975 (2026)
- Status: Closed
- Type: Single Family
- Source: NWMLS
- MLS ID: 2528935
- Added to Site: 48 day(s) ago
Interior
- Interior Features: Ceiling Fan(s), Dbl Pane/Storm Window, Fireplace, French Doors, Jetted Tub, Security System, Sprinkler System, Vaulted Ceiling(s), Walk-In Closet(s), Wired for Generator
- Fireplace: Yes
- Number of Fireplaces: 1
- Fireplace(s): Gas
- Appliances: Dishwasher(s), Dryer(s), Garbage Disposal, Microwave(s), Refrigerator(s), Stove(s)/Range(s), Washer(s)
- Flooring: Ceramic Tile, Hardwood, Carpet
Rooms
Bathrooms
- Total Bathrooms: 2
- Full Bathrooms: 2
- Main Floor Baths: 2
Bedrooms
- Total Bedrooms: 3
- Bedrooms Main: 3
Additional Information
- Amenities: Cable TV, Dog Run, Electric Car Charging, Fenced-Fully, Gas Available, High Speed Internet, Patio, Sprinkler System
- Security/Safety: Fully Fenced, Security System
Parking
- Garage: Yes
- Attached garage: Yes
- Covered Spaces: 2
- Parking Features: Attached Garage
Location
- Area: 310 - Auburn
- County: King
- Subdivision: Auburn
- Driving Directions: From 167 Exit 277th, Left on 55th Ave S, Right on 288th, Left on 51st Ave S, Left on S 300th Pl drive for approx. ½ mile, Right on 64th Ave S, Left on S 299th St, left on 65th Ave S.
School Information
- High School District: Federal Way
- Elementary School: Meredith Hill Elem
- Middle School: Kilo Jnr High
- High School: Thomas Jefferson Hig
Community
- Association: Yes
- Assoc. Fees Include: Common Area Maintenance
Heating & Cooling
- Air Conditioning: Yes
- Cooling Type: Central Air, Heat Pump
- Heating Type: Forced Air, Heat Pump
Utilities
- Sewer: Sewer Connected
- Water: Public
Structural Information
- Structure Type: House
- Exterior Const.: Brick, Cement Planked
- Basement Desc.: None
- Foundation: Poured Concrete
- Roof: Composition
- Square Feet: 1,757
- Finished Total: 1,757 Sq. Ft.
- Year Built: 2015
Lot Features
- Property View: Territorial
- Lot Size (Acres): 0.1721
- Lot Size (Sq. Ft.): 7,496
- Lot Size Source: Realist
- Topography: Level
- Lot Features: Cul-De-Sac, Curbs, Paved, Sidewalk
Financial Considerations
- Association Fee: $165
- Assoc Fee Freq.: Quarterly
- Tax Amount: $6,975
- Tax Year: 2026
- Terms: Cash, Conventional, FHA, VA Loan
Disclosures and Reports
- Special Conditions: None
- Inclusions: Dishwasher(s), Dryer(s), Garbage Disposal, Microwave(s), Refrigerator(s), Stove(s)/Range(s), Washer(s)
- Property ID: 9577900180
Listed by TJ Navilio | John L. Scott R.E. Lake Tapps | (253) 863-4406
Sold by Nancy A. Erickson | Coldwell Banker Danforth
Get Pre-Approved Today
Schools
Schools serving 29814 65th Ave S
School District:Federal Way School District
| Name | Grades | Distance |
|---|---|---|
Meredith Hill Elementary School 5830 South 300th Street, Auburn, WA 98001 | K-5 | 0.4 mi |
Kilo Middle School 4400 South 308th Street, Auburn, WA 98001 | 6-8 | 1.3 mi |
Thomas Jefferson High School 4248 South 288th Street, Auburn, WA 98001 | 9-12 | 1.4 mi |
Disclaimer:
School attendance boundaries provided by ATTOM Data Solutions and are for reference only. Contact the school directly to verify enrollment eligibility.
Price & Sales History for 29814 65th Ave S
Date
Details
Price
Change
Source
6/30/2026
Sold
$739,000
—
MLS
5/24/2026
Listed
$739,000
—
MLS
Disclaimer: Historical sales information is derived from public records provided by the county offices. Information is not guaranteed and should be independently verified.
29814 65th Avenue S, Auburn, WA 98001 (MLS# 2528935) is a Single Family property that was sold at $739,000 on June 30, 2026. Want to learn more about 29814 65th Avenue S? Do you have questions about finding other Single Family real estate for sale in Auburn? You can browse all Auburn real estate or contact a Coldwell Banker agent to request more information.