This is a carousel with tiles that activate property listing cards. Use the previous and next buttons to navigate.
1/1
$934,900
This is a carousel with tiles that activate property listing cards. Use the previous and next buttons to navigate.
1/1
Property Description
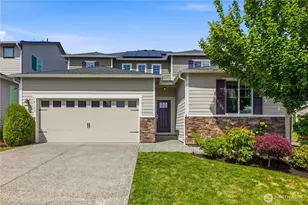
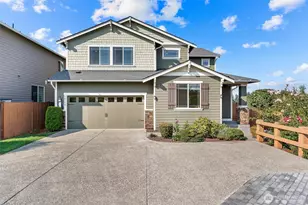
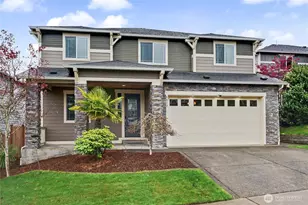
Tucked away on a quiet cul-de-sac and backing to a peaceful greenbelt, this beautifully updated home offers a rare blend of privacy, style, & opportunity. Imagine starting your mornings with coffee in a serene backyard surrounded by trees, then stepping inside to a home that feels spacious & welcoming. The main level greets you with soaring ceilings and an open staircase railing that fills the space with natural light. The heart of the home is the stunning kitchen-built for gathering-with a massive island, quartz countertops, stainless steel appliances, double oven, and a huge walk-in pantry. The kitchen flows into the dining and living areas where a cozy gas fireplace anchors the room, creating the perfect space for everyday living or hosting friends. Upstairs offers room for everyone with a bonus living space, two oversized bedrooms, a private office/den, and convenient laundry room. The luxurious primary suite feels like a retreat, featuring a spa-inspired bathroom and an expansive California walk-in closet. One of the home's most exciting features is the fully integrated additional dwelling unit with both private exterior and interior access. Complete with a living room, bedroom, ¾ bath, kitchen, and its own washer and dryer, it's ideal for rental income, guests, or multigenerational living. Beautiful LVP flooring, quartz finishes, and a private backyard with a gazebo overlooking the greenbelt complete this flexible and inviting home. Don't DREAM it - OWN it!
Full Property Details
Full Property Details for 30122 62nd Pl S
General
- Sold For: $934,900
- HOA FEE: $40/month
- HOA FEE FREQ.: Annually
- Taxes: $9,017 (2025)
- Status: Closed
- Type: Single Family
- Source: NWMLS
- MLS ID: 2491027
- Added to Site: 76 day(s) ago
Interior
- Interior Features: Fireplace, Pantry, Sprinkler System, Walk-In Closet(s)
- Fireplace: Yes
- Number of Fireplaces: 1
- Fireplace(s): Gas
- Appliances: Dishwasher(s), Dryer(s), Microwave(s), Refrigerator(s), Stove(s)/Range(s), Washer(s)
- Flooring: Vinyl Plank, Carpet
Rooms
Bathrooms
- Total Bathrooms: 4
- Full Bathrooms: 3
- 3/4 Bathrooms: 1
- Upper - Full Baths: 3
Bedrooms
- Total Bedrooms: 4
- Bedrooms Upper: 3
- Bedrooms Main: 1
Additional Information
- Amenities: Cabana/Gazebo, Fenced-Fully, Patio
- Security/Safety: Fully Fenced
Parking
- Garage: Yes
- Attached garage: Yes
- Covered Spaces: 3
- Uncovered Spaces: 2
- Parking Features: Driveway, Attached Garage
Location
- Area: 310 - Auburn
- County: King
- Subdivision: Auburn
- Building Name: Wyncrest Div II
- Driving Directions: From I-5, Take exit 143. Right on 320th Street. Left on 321st Street. Right on 296th Street. Continue Straight on 64th Ave S. Right on S 300th St, Left on 62nd Pl S, Home is on the Left.
School Information
- High School District: Auburn
- Elementary School: Buyer To Verify
- Middle School: Buyer To Verify
- High School: Buyer To Verify
Community
- Association: Yes
- Assoc. Fees Include: Common Area Maintenance, Road Maintenance
Heating & Cooling
- Air Conditioning: Yes
- Cooling Type: Heat Pump
- Heating Type: Forced Air
Utilities
- Sewer: Sewer Connected
- Water: Public
Structural Information
- Structure Type: House
- Exterior Const.: Stone, Wood Products
- Basement Desc.: None
- Foundation: Poured Concrete
- Roof: Composition
- Entry Location: Main
- Square Feet: 3,265
- Finished Total: 3,265 Sq. Ft.
- Year Built: 2019
Lot Features
- Lot Size (Acres): 0.1698
- Lot Size (Sq. Ft.): 7,395
- Lot Size Source: Realist
- Topography: Level, Partial Slope
- Lot Features: Curbs, Dead End Street, Paved, Sidewalk
- Trees/Vegetation: Garden Space
Financial Considerations
- Association Fee: $480
- Assoc Fee Freq.: Annually
- Tax Amount: $9,017
- Tax Year: 2025
- Terms: Cash, Conventional, FHA, VA Loan
Disclosures and Reports
- Special Conditions: None
- Inclusions: Dishwasher(s), Dryer(s), Microwave(s), Refrigerator(s), Stove(s)/Range(s), Washer(s)
- Property ID: 9577910400
Listed by Josh Barnard | Real Broker LLC | (855) 450-0442
Sold by Gagan Deep Singh | John L. Scott, Inc
Get Pre-Approved Today
Schools
Schools serving 30122 62nd Pl S
School District:Federal Way School District
| Name | Grades | Distance |
|---|---|---|
Meredith Hill Elementary School 5830 South 300th Street, Auburn, WA 98001 | K-5 | 0.2 mi |
Kilo Middle School 4400 South 308th Street, Auburn, WA 98001 | 6-8 | 1 mi |
Thomas Jefferson High School 4248 South 288th Street, Auburn, WA 98001 | 9-12 | 1.4 mi |
Disclaimer:
School attendance boundaries provided by ATTOM Data Solutions and are for reference only. Contact the school directly to verify enrollment eligibility.
Price & Sales History for 30122 62nd Pl S
Date
Details
Price
Change
Source
5/01/2026
Sold
$934,900
1.62%
MLS
3/12/2026
Listed
$920,000
—
MLS
Disclaimer: Historical sales information is derived from public records provided by the county offices. Information is not guaranteed and should be independently verified.
30122 62nd Place S, Auburn, WA 98001 (MLS# 2491027) is a Single Family property that was sold at $934,900 on May 01, 2026. Want to learn more about 30122 62nd Place S? Do you have questions about finding other Single Family real estate for sale in Auburn? You can browse all Auburn real estate or contact a Coldwell Banker agent to request more information.