No photo available
$1,398,500 Just Listed
Property Description
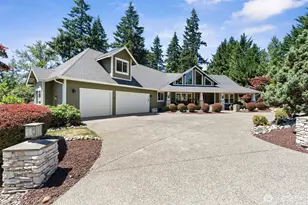
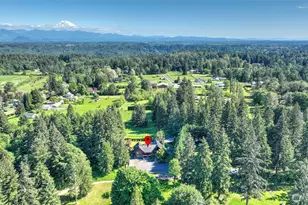
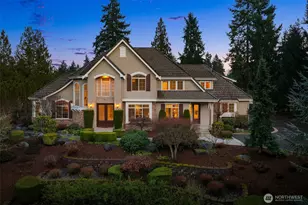
Experience the perfect blend of luxury, privacy, and Northwest living in this exceptional custom home on beautifully landscaped acreage. This estate property offers peaceful territorial views, incredible outdoor living, and the perfect balance of elegance and functionality. The open-concept design features soaring vaulted tongue-and-groove ceilings with exposed beams, walls of windows, rich hardwood floors, and a dramatic floor-to-ceiling stone fireplace. The chef's kitchen showcases premium KitchenAid appliances, professional gas range, granite countertops, custom cabinetry, bar sink, and InstaHot water. The spacious primary suite offers a spa-inspired bath with soaking tub, dual vanities, walk-in shower, fireplace, and tranquil views. A versatile bonus room serves as the 4th bedroom with its own private full bath and separate entrance, creating the ideal guest suite, multigenerational living space, or private office. Outside, enjoy an entertainer's dream with an expansive patio, outdoor fireplace, hot tub, covered RV parking, 400 sq. ft. shop, greenhouse, raised garden space, chicken coop, and fruit orchard with 12 mature fruit trees. Additional features include a soundproof office, Bose sound system, solar panels, owned 1,000-gallon propane tank, 10kW generator, private well with water softener, and serviced furnace. A rare opportunity to own a private retreat just minutes from shopping, schools, and commuter routes. Rambler style living with additional spaces for all.
Full Property Details
Full Property Details for 30623 164th Ave SE
General
- Price: $1,398,500
- Taxes: $12,386 (2025)
- Status: Active
- Type: Single Family
- Source: NWMLS
- MLS ID: 2552148
- Updated: 7/10/2026
- Added to Site: 1 day(s) ago
Interior
- Interior Features: Bath Off Primary, Ceiling Fan(s), Dbl Pane/Storm Window, Dining Room, Fireplace, Fireplace (Primary Bedroom), French Doors, High Tech Cabling, Hot Tub/Spa, Jetted Tub, Sauna, Security System, Skylight(s), Vaulted Ceiling(s), Walk-In Closet(s), Wine/Beverage Refrigerator, Wired for Generator
- Fireplace: Yes
- Number of Fireplaces: 2
- Fireplace(s): Gas
- Appliances: Dishwasher(s), Double Oven, Dryer(s), Garbage Disposal, Microwave(s), Refrigerator(s), Stove(s)/Range(s), Trash Compactor, Washer(s)
- Flooring: Hardwood, Travertine, Carpet
Rooms
Bathrooms
- Total Bathrooms: 4
- Full Bathrooms: 2
- 3/4 Bathrooms: 1
- Half Bathrooms: 1
- Upper - 3/4 Baths: 1
- Main Floor Baths: 3
- Main - 1/2 Baths: 1
Bedrooms
- Total Bedrooms: 4
- Bedrooms Upper: 1
- Bedrooms Main: 3
Additional Information
- Amenities: Deck, Green House, High Speed Internet, Hot Tub/Spa, Outbuildings, Outdoor Fireplace, Patio, Propane, RV Parking
- Spa: Yes
- Security/Safety: Security System
Parking
- Garage: Yes
- Attached garage: Yes
- Carports: Yes
- Covered Spaces: 3
- Uncovered Spaces: 10
- Parking Features: Detached Carport, Attached Garage, Off Street, RV Parking
Location
- Area: 310 - Auburn
- County: King
- Subdivision: Auburn
- Driving Directions: Kent Kangley to 152nd, Kent Black Diamond Rd, left onto 165th turns into 164th home is on right.
School Information
- High School District: Auburn
- Elementary School: Buyer To Verify
- Middle School: Buyer To Verify
- High School: Mountainview High
Heating & Cooling
- Air Conditioning: Yes
- Cooling Type: Heat Pump
- Heating Type: Heat Pump
Utilities
- Sewer: Septic Tank
- Water: Individual Well, Private
Structural Information
- Structure Type: House
- Exterior Const.: Cement Planked, Stone
- Basement Desc.: None
- Foundation: Poured Concrete
- Roof: Composition
- Entry Location: Main
- Square Feet: 3,360
- Finished Total: 3,360 Sq. Ft.
- Year Built: 2003
Lot Features
- Property View: Pond
- Lot Size (Acres): 5.0021
- Lot Size (Sq. Ft.): 217,890
- Lot Size Source: Realist
- Topography: Level, Partial Slope, Sloped, Terraces
- Lot Features: Dead End Street, Paved, Secluded
- Trees/Vegetation: Fruit Trees, Garden Space, Wooded
Green Features
- Energy Generation: Solar
Financial Considerations
- Tax Amount: $12,386
- Tax Year: 2025
- Terms: Cash, Conventional
Disclosures and Reports
- Special Conditions: None
- Inclusions: Dishwasher(s), Double Oven, Dryer(s), Garbage Disposal, Microwave(s), Refrigerator(s), Stove(s)/Range(s), Trash Compactor, Washer(s)
- Property ID: 1121059046
Listed by Chandra Lacy | 1% Lists Pacific Northwest | (425) 971-3619
Get Pre-Approved Today
Get a Great Insurance Rate
Schools
Schools serving 30623 164th Ave SE
School District:Auburn School District
| Name | Grades | Distance |
|---|---|---|
Lake View Elementary School 16401 Southeast 318th Street, Auburn, WA 98092 | PK-5 | 0.7 mi |
Cascade Middle School, Auburn, WA 1015 24th Street Northeast, Auburn, WA 98002 | 6-8 | 4.3 mi |
Disclaimer:
School attendance boundaries provided by ATTOM Data Solutions and are for reference only. Contact the school directly to verify enrollment eligibility.
Price & Sales History for 30623 164th Ave SE
Date
Details
Price
Change
Source
7/10/2026
Listed
$1,398,500
—
MLS
Disclaimer: Historical sales information is derived from public records provided by the county offices. Information is not guaranteed and should be independently verified.
Estimate the Cost
Estimate the Cost for 30623 164th Ave SE
30623 164th Avenue SE, Auburn, WA 98092 (MLS# 2552148) is a Single Family property with 4 bedrooms, 2 full bathrooms and 2 partial bathrooms. 30623 164th Avenue SE is currently listed for $1,398,500 and was received on July 10, 2026. Want to learn more about 30623 164th Avenue SE? Do you have questions about finding other Single Family real estate for sale in Auburn? You can browse all Auburn real estate or contact a Coldwell Banker agent to request more information.