This is a carousel with tiles that activate property listing cards. Use the previous and next buttons to navigate.
1/1
$550,000
This is a carousel with tiles that activate property listing cards. Use the previous and next buttons to navigate.
1/1
Property Description
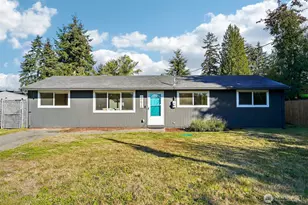
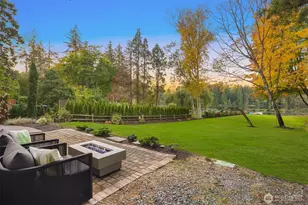
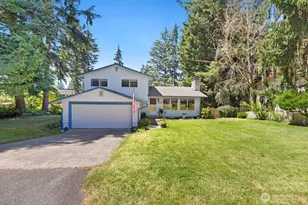
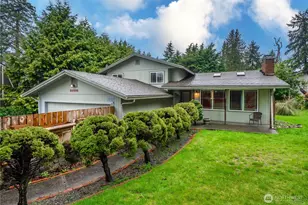
Welcome to this beautifully maintained mid-century modern gem, ideally situated with easy access to Hwy 167 and I-5 - making commuting a breeze while enjoying the comfort of a peaceful residential setting. Completely remodeled in 2002 ELECTRICAL AND PLUMBING and thoughtfully updated since, this home shines with fresh interior and exterior paint, a brand-new stainless-steel range w/hood and refridgerator hood, and timeless finishes throughout. Hardwood like flooring througout. Offering 3 bedrooms and 1.75 baths across 1,440 square feet, the home features vaulted ceilings and a cozy wood-burning fireplace that create a warm, open living space filled with character. French doors lead to a charming backyard retreat complete with a paver patio and fire pit - perfect for entertaining or relaxing year-round. Situated on an expansive 14,850+ square foot lot zoned R5, this property offers incredible flexibility and future potential. Explore the opportunity to add a DADU, build a shop, or take advantage of ample space for RV, boat, or camper parking. A rare blend of style, space, and opportunity - this one is not to be missed!
Full Property Details
Full Property Details for 31430 52nd Ave S
General
- Sold For: $550,000
- Taxes: $686 (2025)
- Status: Closed
- Type: Single Family
- Source: NWMLS
- MLS ID: 2483903
- Added to Site: 135 day(s) ago
Rooms
Bathrooms
- Total Bathrooms: 2
- Full Bathrooms: 1
- 3/4 Bathrooms: 1
- Main Floor Baths: 2
- Main - 3/4 Baths: 1
Bedrooms
- Total Bedrooms: 3
- Bedrooms Main: 3
Parking
- Garage: Yes
- Attached garage: Yes
- Covered Spaces: 1
- Uncovered Spaces: 2
- Parking Features: Attached Garage
Location
- Area: 100 - Jovita/West Hill
- County: King
- Subdivision: Jovita Heights
- Driving Directions: From I-5 take 320th Street exit, go East on 320th, right on S 321st, right on S 316th, left on 52nd house on the right
School Information
- High School District: Auburn
Heating & Cooling
- Cooling Type: None
- Heating Type: Forced Air
Utilities
- Sewer: Septic Tank
- Water: Public
Structural Information
- Structure Type: House
- Exterior Const.: Wood Products
- Basement Desc.: None
- Foundation: Poured Concrete
- Roof: Flat
- Entry Location: Main
- Square Feet: 1,440
- Finished Total: 1,440 Sq. Ft.
- Year Built: 1955
Lot Features
- Lot Size (Acres): 0.3409
- Lot Size (Sq. Ft.): 14,850
- Lot Size Source: Tax records
- Topography: Level
Financial Considerations
- Tax Amount: $686
- Tax Year: 2025
- Terms: Cash, Conventional, FHA, VA Loan
Disclosures and Reports
- Special Conditions: None
- Property ID: 3032000355
Listed by Paula Gambardella | Newberry Realty Renton | (425) 282-5402
Sold by Om Parkash | Coldwell Banker Danforth
Get Pre-Approved Today
Schools
Schools serving 31430 52nd Ave S
School District:Auburn School District
| Name | Grades | Distance |
|---|---|---|
Evergreen Heights Elementary School 5602 South 316th Street, Auburn, WA 98001 | PK-5 | 0.3 mi |
Cascade Middle School, Auburn, WA 1015 24th Street Northeast, Auburn, WA 98002 | 6-8 | 2.7 mi |
Disclaimer:
School attendance boundaries provided by ATTOM Data Solutions and are for reference only. Contact the school directly to verify enrollment eligibility.
Price & Sales History for 31430 52nd Ave S
Date
Details
Price
Change
Source
5/01/2026
Sold
$550,000
-2.65%
MLS
3/19/2026
Price Reduced
$565,000
-2.42%
MLS
2/26/2026
Listed
$579,000
—
MLS
Disclaimer: Historical sales information is derived from public records provided by the county offices. Information is not guaranteed and should be independently verified.
31430 52nd Avenue S, Auburn, WA 98001 (MLS# 2483903) is a Single Family property that was sold at $550,000 on May 01, 2026. Want to learn more about 31430 52nd Avenue S? Do you have questions about finding other Single Family real estate for sale in Plateau? You can browse all Plateau real estate or contact a Coldwell Banker agent to request more information.