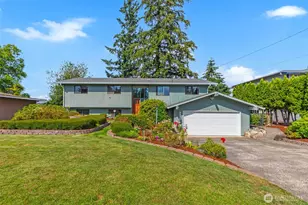
This is a carousel with tiles that activate property listing cards. Use the previous and next buttons to navigate.
1/1
$710,000
This is a carousel with tiles that activate property listing cards. Use the previous and next buttons to navigate.
1/1
Property Description
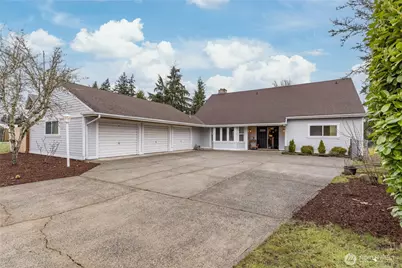
Perched on the ridge of Scenic Drive, this home offers a refreshing blend of vintage soul and high-end modern updates. While it retains the authentic character of its era, thoughtful renovations have transformed the interior into a sophisticated, designer-inspired retreat. The breathtaking gourmet kitchen features cathedral ceilings, crisp white cabinetry, sleek quartz counters, and a gas range. This culinary hub opens into a grand, versatile gallery space where a massive floor-to-ceiling fireplace serves as a stunning architectural centerpiece for the main level. The layout is designed for a modern lifestyle, including a custom flex room with industrial-chic shelving & wood-clad ceilings; perfect for a creative studio or library. With the primary suite and an additional office/5th bedroom on the main level, the floor plan is as functional as it is unique. Additional full bath and 3 bedrooms upstairs. Downstairs, the basement is a rec room paradise complete with a bouldering wall & custom play loft. Situated on nearly 3/4 acre, the outdoor space is a rare find. The expansive, level backyard features a massive lawn, raised garden beds, and an extended patio for entertaining. Whether you're seeking a private spot to relax or a sun-drenched space for your outdoor hobbies, this versatile property delivers. This isn't just a house; it's a canvas for your lifestyle on a legendary lot. Welcome home to character, space, and a sophisticated vibe you won't find anywhere else.
Full Property Details
Full Property Details for 3215 Scenic Dr
General
- Sold For: $710,000
- Taxes: $8,585 (2025)
- Status: Closed
- Type: Single Family
- Source: NWMLS
- MLS ID: 2490060
- Added to Site: 76 day(s) ago
Interior
- Interior Features: Ceiling Fan(s), Dbl Pane/Storm Window, Dining Room, Fireplace, Vaulted Ceiling(s), Water Heater, Wine/Beverage Refrigerator
- Fireplace: Yes
- Number of Fireplaces: 1
- Fireplace(s): Wood Burning
- Appliances: Dishwasher(s), Dryer(s), Garbage Disposal, Microwave(s), Refrigerator(s), See Remarks, Stove(s)/Range(s), Washer(s)
- Flooring: Ceramic Tile, Engineered Hardwood, Carpet
Rooms
Bathrooms
- Total Bathrooms: 3
- Full Bathrooms: 2
- Half Bathrooms: 1
- Upper - Full Baths: 1
- Main Floor Baths: 2
- Main - 1/2 Baths: 1
Bedrooms
- Total Bedrooms: 5
- Bedrooms Upper: 3
- Bedrooms Main: 2
Additional Information
- Amenities: Cabana/Gazebo, Cable TV, Fenced-Partially, Gas Available, High Speed Internet, Patio, RV Parking
- Security/Safety: Partially Fenced
Parking
- Garage: Yes
- Attached garage: Yes
- Covered Spaces: 3
- Parking Features: Attached Garage, RV Parking
Location
- Area: 310 - Auburn
- County: King
- Subdivision: Forest Villa
- Building Name: Forest Villa 03
- Driving Directions: From Auburn Way S go north on Dogwood St SE. At the end of the road, turn right onto Scenic Dr SE. Homes is on the left.
School Information
- High School District: Auburn
Heating & Cooling
- Cooling Type: None
- Heating Type: Forced Air
- Water Heater: Gas
Utilities
- Sewer: Sewer Connected
- Water: Public
Structural Information
- Structure Type: House
- Exterior Const.: Cement Planked
- Basement Desc.: Finished, Roughed In
- Foundation: Poured Concrete, Slab
- Roof: Composition
- Entry Location: Main
- Square Feet: 3,150
- Finished Total: 3,150 Sq. Ft.
- Year Built: 1969
Lot Features
- Property View: Territorial
- Lot Size (Acres): 0.7424
- Lot Size (Sq. Ft.): 32,340
- Lot Size Source: KCR
- Topography: Level, Partial Slope
- Lot Features: Curbs, Paved, Sidewalk
Financial Considerations
- Tax Amount: $8,585
- Tax Year: 2025
- Terms: Cash, Conventional, FHA, VA Loan
Disclosures and Reports
- Special Conditions: None
- Inclusions: Dishwasher(s), Dryer(s), Garbage Disposal, Microwave(s), Refrigerator(s), See Remarks, Stove(s)/Range(s), Washer(s)
- Property ID: 2599200220
- Block: 1
- Lot Number: 22
Listed by Josh Hall | John L. Scott, Inc | (253) 852-9200
Sold by Danny Greco | KW Greater Seattle
Get Pre-Approved Today
Schools
Schools serving 3215 Scenic Dr
School District:Auburn School District
| Name | Grades | Distance |
|---|---|---|
Chinook Elementary School, Auburn, WA 3502 Auburn Way SE, Auburn, WA 98002 | PK-5 | 0.5 mi |
Olympic Middle School, Auburn, WA 839 21st Street Southeast, Auburn, WA 98002 | 6-8 | 1.5 mi |
Disclaimer:
School attendance boundaries provided by ATTOM Data Solutions and are for reference only. Contact the school directly to verify enrollment eligibility.
Price & Sales History for 3215 Scenic Dr
Date
Details
Price
Change
Source
5/26/2026
Sold
$710,000
-5.33%
MLS
4/01/2026
Price Reduced
$749,950
-3.23%
MLS
3/12/2026
Listed
$774,950
—
MLS
Disclaimer: Historical sales information is derived from public records provided by the county offices. Information is not guaranteed and should be independently verified.
3215 Scenic Drive, Auburn, WA 98092 (MLS# 2490060) is a Single Family property that was sold at $710,000 on May 26, 2026. Want to learn more about 3215 Scenic Drive? Do you have questions about finding other Single Family real estate for sale in Auburn? You can browse all Auburn real estate or contact a Coldwell Banker agent to request more information.