This is a carousel with tiles that activate property listing cards. Use the previous and next buttons to navigate.
1/1
$1,050,000
This is a carousel with tiles that activate property listing cards. Use the previous and next buttons to navigate.
1/1
Property Description
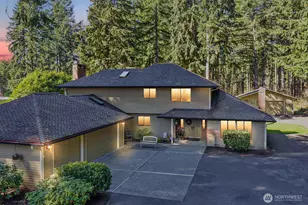
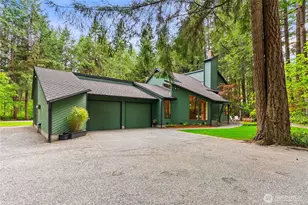
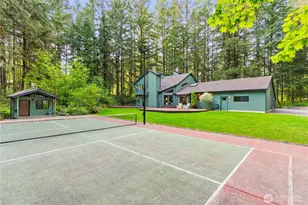
Welcome Home to desirable Heather Highlands. Quality upgrades throughout! Gourmet Kitchen features updated appliances including double-ovens, slab-granite countertops w/breakfast bar, eating nook, double walk-in-pantries & tons of counter/cabinet space! Open concept kitchen & family-room w/fireplace & deck access. Spacious Dining/Living rooms w/gas fireplace, bring special ambiance to meals & treasured conversations. Oversized windows flush natural light throughout. 4 Bedrooms. Den/Office on main had closet & could be added for Rambler style living! Oversized Primary bedroom features 5-piece (granite) bath-ensemble w/luxurious jetted tub, skylight, walk-in-closet & gas-fireplace for cozy winter nights. French doors invite you onto the deck overlooking a garden oasis & offers peace & quiet to listen to nature, bird-watch or simply enjoy a morning beverage. Hardwood floors in entry, updated hardware on 6-panel wood doors, wood-wrapped windows, updated lighting & designer paint throughout! Laundry w/closet, cabinets & skylight. Trane furnace & central vac. system. Outdoors is ideal for entertaining guests w/plumbed gas for BBQ on large covered deck w/audio! Oversized 3-car garage. Seller added HUGE detached (insulated/gas-heated) 30x30 garage/SHOP w/10' ceilings, 2 designated 220v outlets. 500w flood-lights front/back. Presidential 50-yr comp. roof! TONS OF STORAGE! RV parking w/electrical. Park-like landscape & raised garden beds nestled on a shy acre & backed up to greenbelt!
Full Property Details
Full Property Details for 32309 169th Ave SE
General
- Sold For: $1,050,000
- HOA FEE: $11/month
- HOA FEE FREQ.: Annually
- Taxes: $11,074 (2025)
- Status: Closed
- Type: Single Family
- Source: NWMLS
- MLS ID: 2470086
- Added to Site: 51 day(s) ago
Interior
- Interior Features: Bath Off Primary, Built-In Vacuum, Dbl Pane/Storm Window, Dining Room, Fireplace, Fireplace (Primary Bedroom), French Doors, Jetted Tub, Pantry, Skylight(s), Walk-In Closet(s), Water Heater, Wine Cellar, Wired for Generator
- Fireplace: Yes
- Number of Fireplaces: 3
- Fireplace(s): Gas, Wood Burning
- Appliances: Dishwasher(s), Double Oven, Dryer(s), Refrigerator(s), Stove(s)/Range(s), Washer(s)
- Flooring: Hardwood, Carpet
Rooms
Bathrooms
- Total Bathrooms: 3
- Full Bathrooms: 2
- Half Bathrooms: 1
- Upper - Full Baths: 2
- Main Floor Baths: 1
- Main - 1/2 Baths: 1
Bedrooms
- Total Bedrooms: 4
- Bedrooms Upper: 4
Additional Information
- Amenities: Deck, Outbuildings, Patio, RV Parking, Shop
- Security/Safety: Security System
Parking
- Garage: Yes
- Attached garage: Yes
- Covered Spaces: 5
- Parking Features: Attached Garage, Detached Garage, RV Parking
Location
- Area: 310 - Auburn
- County: King
- Subdivision: Highlands
- Building Name: Heather Highlands
- Driving Directions: From Highway 18, E. on Auburn/Black Diamond Road for 4 miles. Turn R. on S.E. 321st Pl. into Heather Highlands. Straight up hill (stay R.) Home on R. approx. 6 houses. (Don't turn on 169).
- Direction Faces: East
School Information
- High School District: Auburn
- Elementary School: Lake View Elementary
- Middle School: Cascade Mid
- High School: Auburn Snr High
Community
- Association: Yes
- Assoc. Fees Include: Common Area Maintenance
Heating & Cooling
- Cooling Type: None
- Heating Type: Forced Air, High Efficiency (Unspecified)
- Water Heater: Gas
Utilities
- Sewer: Septic Tank
- Water: Public
Structural Information
- Architectural Style: Traditional
- Structure Type: House
- Exterior Const.: Wood
- Basement Desc.: None
- Foundation: Poured Concrete
- Roof: Composition
- Entry Location: Main
- Square Feet: 3,020
- Finished Total: 3,020 Sq. Ft.
- Year Built: 1986
- Property Condition: Very Good
Lot Features
- Property View: Territorial
- Lot Size (Acres): 0.8356
- Lot Size (Sq. Ft.): 36,400
- Lot Size Source: REALIST
- Topography: Level
- Lot Features: Paved
- Trees/Vegetation: Garden Space
Financial Considerations
- Association Fee: $130
- Assoc Fee Freq.: Annually
- Tax Amount: $11,074
- Tax Year: 2025
- Terms: Cash, Conventional, FHA, VA Loan
Disclosures and Reports
- Special Conditions: None
- Inclusions: Dishwasher(s), Double Oven, Dryer(s), Refrigerator(s), Stove(s)/Range(s), Washer(s)
- Property ID: 3211230180
Listed by Brian Magee | RE/MAX Realty South | (253) 397-4911
Sold by Ryan Pederson | Compass
Get Pre-Approved Today
Schools
Schools serving 32309 169th Ave SE
School District:Auburn School District
| Name | Grades | Distance |
|---|---|---|
Lake View Elementary School 16401 Southeast 318th Street, Auburn, WA 98092 | PK-5 | 0.4 mi |
Cascade Middle School, Auburn, WA 1015 24th Street Northeast, Auburn, WA 98002 | 6-8 | 4.7 mi |
Disclaimer:
School attendance boundaries provided by ATTOM Data Solutions and are for reference only. Contact the school directly to verify enrollment eligibility.
Price & Sales History for 32309 169th Ave SE
Date
Details
Price
Change
Source
5/28/2026
Sold
$1,050,000
—
MLS
4/09/2026
Listed
$1,050,000
—
MLS
Disclaimer: Historical sales information is derived from public records provided by the county offices. Information is not guaranteed and should be independently verified.
32309 169th Avenue SE, Auburn, WA 98092 (MLS# 2470086) is a Single Family property that was sold at $1,050,000 on May 28, 2026. Want to learn more about 32309 169th Avenue SE? Do you have questions about finding other Single Family real estate for sale in Auburn? You can browse all Auburn real estate or contact a Coldwell Banker agent to request more information.