This is a carousel with tiles that activate property listing cards. Use the previous and next buttons to navigate.
1/1
$530,000
This is a carousel with tiles that activate property listing cards. Use the previous and next buttons to navigate.
1/1
Property Description
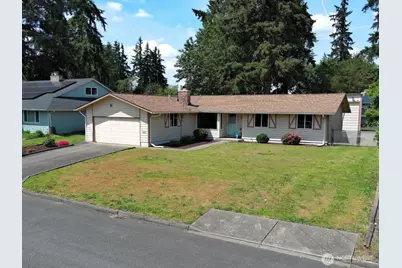
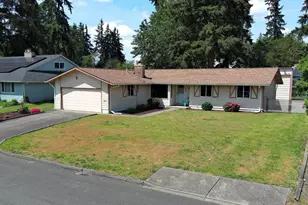
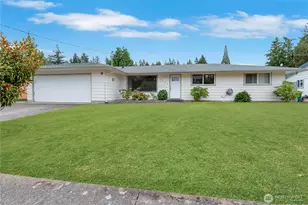
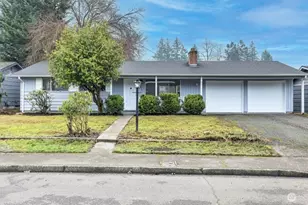
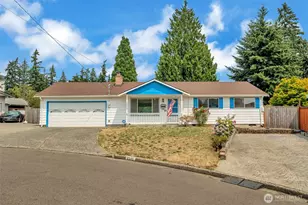
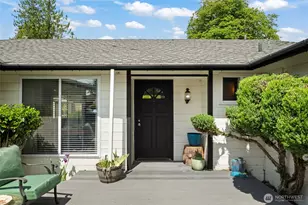
Tucked away into the peaceful Forest Villa neighborhood on a level, sprawling quarter-acre lot, this classic 3-bedroom, 1.5-bathroom mid-century rambler with central AC is a rare find. It perfectly blends nostalgic charm with incredible potential. Lovingly cared for and filled with natural light, the thoughtful floor plan keeps life simple and accessible. The spacious front living room features a cozy fireplace that is perfect for those chilly PNW evenings. Original hardwoods under carpet. Head to the heart of the daily living space: the kitchen, dining room, and a huge family room built for entertaining. All 3 rooms look out over the fully fenced backyard. The sunny back patio and established landscaping will easily become your favorite spot for BBQs and morning coffee. The primary features dual closets and convenient continental bath access. Two additional bedrooms offer great flexibility for a home office, or guest space. But the real showstopper sits just outside: in addition to the attached garage and dedicated RV parking, you get a massive, detached 24'x12'x13.5' high garage/shop. Car enthusiasts, hobbiests, or anyone with a mountain of outdoor gear, this extra space is an absolute jackpot. You get the quiet, established neighborhood vibe without sacrificing convenience. Just minutes away from the Auburn Sounder station for an easy commute, plus close to Muckleshoot, Game Farm Park, and downtown Auburn. Come see the potential for yourself! Home has been pre-inspected.
Full Property Details
Full Property Details for 3335 19th St SE
General
- Sold For: $530,000
- Taxes: $6,038 (2026)
- Status: Closed
- Type: Single Family
- Source: NWMLS
- MLS ID: 2524677
- Added to Site: 51 day(s) ago
Interior
- Interior Features: Bath Off Primary, Ceiling Fan(s), Dbl Pane/Storm Window, Dining Room, Fireplace, Water Heater
- Fireplace: Yes
- Number of Fireplaces: 1
- Fireplace(s): Wood Burning
- Appliances: Dishwasher(s), Dryer(s), Microwave(s), Refrigerator(s), Stove(s)/Range(s), Washer(s)
- Flooring: Hardwood, Slate, Vinyl, Carpet
Rooms
Bathrooms
- Total Bathrooms: 2
- Full Bathrooms: 1
- Half Bathrooms: 1
- Main Floor Baths: 2
- Main - 1/2 Baths: 1
Bedrooms
- Total Bedrooms: 3
- Bedrooms Main: 3
Additional Information
- Amenities: Outbuildings, Patio, RV Parking, Shop
Parking
- Garage: Yes
- Attached garage: Yes
- Covered Spaces: 3
- Parking Features: Attached Garage, Detached Garage, RV Parking
Location
- Area: 310 - Auburn
- County: King
- Subdivision: Forest Villa
- Building Name: Forest Villa #3
- Driving Directions: I-5 to WA-18 E take the WA-164 E/Auburn Way S exit & turn left. Take left onto Hemlock St SE, slight right onto 19th Place SE, turn right onto 19th Street SE. Home is on the left.
- Direction Faces: South
School Information
- High School District: Auburn
- Elementary School: Chinook Elementary
- Middle School: Olympic Mid
- High School: Auburn Snr High
Heating & Cooling
- Air Conditioning: Yes
- Cooling Type: 90%+ High Efficiency, Central Air, Forced Air
- Heating Type: 90%+ High Efficiency, Forced Air
- Water Heater: gas
Utilities
- Sewer: Septic Tank
- Water: Public
Structural Information
- Architectural Style: Traditional
- Structure Type: House
- Exterior Const.: Wood, Wood Products
- Basement Desc.: None
- Foundation: Poured Concrete
- Roof: Composition
- Entry Location: Main
- Square Feet: 1,430
- Finished Total: 1,430 Sq. Ft.
- Year Built: 1964
- Property Condition: Very Good
Lot Features
- Property View: Territorial
- Lot Size (Acres): 0.2498
- Lot Size (Sq. Ft.): 10,880
- Lot Size Source: Public Records
- Lot Dimensions: 82' x 143' x 82' x 130'
- Topography: Level
- Lot Features: Curbs, Paved
- Trees/Vegetation: Garden Space
Financial Considerations
- Tax Amount: $6,038.35
- Tax Year: 2026
- Terms: Cash, Conventional, FHA, VA Loan
Disclosures and Reports
- Special Conditions: None
- Inclusions: Dishwasher(s), Dryer(s), Microwave(s), Refrigerator(s), Stove(s)/Range(s), Washer(s)
- Property ID: 2599200880
- Block: 6
- Lot Number: 23
Listed by Sue Lunsford | Windermere Real Estate/PSR Inc | (425) 235-7777
Sold by Monica Poe | Skyline Properties, Inc.
Get Pre-Approved Today
Schools
Schools serving 3335 19th St SE
School District:Auburn School District
| Name | Grades | Distance |
|---|---|---|
Chinook Elementary School, Auburn, WA 3502 Auburn Way SE, Auburn, WA 98002 | PK-5 | 0.2 mi |
Olympic Middle School, Auburn, WA 839 21st Street Southeast, Auburn, WA 98002 | 6-8 | 1.6 mi |
Disclaimer:
School attendance boundaries provided by ATTOM Data Solutions and are for reference only. Contact the school directly to verify enrollment eligibility.
Price & Sales History for 3335 19th St SE
Date
Details
Price
Change
Source
6/10/2026
Sold
$530,000
6%
MLS
5/21/2026
Listed
$500,000
—
MLS
Disclaimer: Historical sales information is derived from public records provided by the county offices. Information is not guaranteed and should be independently verified.
3335 19th Street SE, Auburn, WA 98092 (MLS# 2524677) is a Single Family property that was sold at $530,000 on June 10, 2026. Want to learn more about 3335 19th Street SE? Do you have questions about finding other Single Family real estate for sale in Auburn? You can browse all Auburn real estate or contact a Coldwell Banker agent to request more information.