This is a carousel with tiles that activate property listing cards. Use the previous and next buttons to navigate.
1/1
$720,000
This is a carousel with tiles that activate property listing cards. Use the previous and next buttons to navigate.
1/1
Property Description
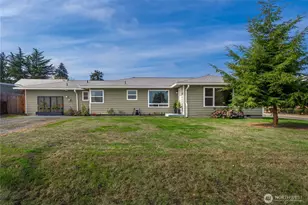
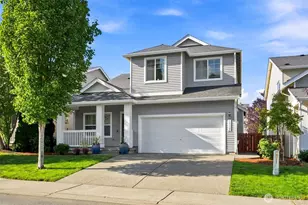
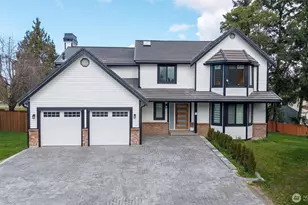
Welcome to this spacious two-level home offering approximately 2,550 square feet, including an attached three-car garage, in a desirable neighborhood near Star Lake. The main level features a formal living room and dining room, along with an open-concept kitchen with an eating area that flows seamlessly into a comfortable living room complete with a cozy fireplace-ideal for both everyday living and entertaining. All four bedrooms are thoughtfully situated on the upper level, providing a functional layout with plenty of room to spread out. The kitchen features beautiful granite countertops and stainless steel appliances, while recently updated bathrooms add a fresh, modern touch. Step outside to a huge wraparound deck overlooking the beautifully landscaped, fully fenced backyard, creating an ideal setting for outdoor gatherings, gardening, or simply relaxing. Also included in this sale is a unique Geodesic dome greenhouse. The expansive driveway offers ample parking, including space for an RV behind the side gate, adding flexibility for a variety of needs. Conveniently located with easy access to I-5 and SR 167, commuting is a breeze. Just two blocks from Star Lake, this home offers easy access to waterfront recreation, scenic views, and nearby outdoor enjoyment. Enjoy being within close proximity of Star Lake as well as the light rail station, offering excellent connectivity and everyday convenience.
Full Property Details
Full Property Details for 3433 S 280th St
General
- Sold For: $720,000
- Taxes: $7,069 (2025)
- Status: Closed
- Type: Single Family
- Source: NWMLS
- MLS ID: 2545538
- Added to Site: 56 day(s) ago
Interior
- Interior Features: Bath Off Primary, Dining Room, Fireplace, Triple Pane Windows, Vaulted Ceiling(s), Walk-In Closet(s), Water Heater
- Fireplace: Yes
- Number of Fireplaces: 1
- Fireplace(s): Gas
- Appliances: Dishwasher(s), Microwave(s), Refrigerator(s), Stove(s)/Range(s)
- Flooring: Ceramic Tile, Laminate, Vinyl, Vinyl Plank, Carpet
Rooms
Bathrooms
- Total Bathrooms: 3
- Full Bathrooms: 2
- Half Bathrooms: 1
- Upper - Full Baths: 2
- Main Floor Baths: 1
- Main - 1/2 Baths: 1
Bedrooms
- Total Bedrooms: 4
- Bedrooms Upper: 4
Additional Information
- Amenities: Deck, Dog Run, Fenced-Fully, Fenced-Partially, Green House, Outbuildings, RV Parking
- Security/Safety: Fully Fenced, Partially Fenced
Parking
- Garage: Yes
- Attached garage: Yes
- Covered Spaces: 3
- Uncovered Spaces: 3
- Parking Features: Driveway, Attached Garage, RV Parking
Location
- Area: 100 - Jovita/West Hill
- County: King
- Subdivision: Auburn
- Driving Directions: Military road south from 272nd st near I-5. Star Lake Road Left (East), 37th Ave S. Right (South), S 280th St Right (West), destination on left.
- Direction Faces: North
School Information
- High School District: Federal Way
- Elementary School: Buyer To Verify
- Middle School: Buyer To Verify
- High School: Buyer To Verify
Heating & Cooling
- Cooling Type: None
- Heating Type: Forced Air
- Water Heater: Electric
Utilities
- Sewer: Sewer Connected
- Water: See Remarks
Structural Information
- Architectural Style: Traditional
- Structure Type: House
- Exterior Const.: Wood, Wood Products
- Foundation: Poured Concrete
- Roof: Composition
- Entry Location: Main
- Square Feet: 1,890
- Finished Total: 1,890 Sq. Ft.
- Year Built: 1996
- Property Condition: Good
Lot Features
- Lot Size (Acres): 0.2583
- Lot Size (Sq. Ft.): 11,250
- Lot Size Source: Realist - Buyer to Verify
- Lot Dimensions: 74 x 150
- Topography: Partial Slope, Terraces
- Lot Features: Curbs, Dead End Street, Paved, Sidewalk
- Trees/Vegetation: Fruit Trees, Garden Space
Financial Considerations
- Tax Amount: $7,069
- Tax Year: 2025
- Terms: Cash, Conventional, FHA, VA Loan
Disclosures and Reports
- Special Conditions: None
- Inclusions: Dishwasher(s), Microwave(s), Refrigerator(s), Stove(s)/Range(s)
- Property ID: 7967600087
Listed by Jason Scott Kjellesvik | Redfin | (253) 201-3130
Sold by Sara Woldegiorgis | eXp Realty and Adisu Fanta | eXp Realty
Get Pre-Approved Today
Schools
Schools serving 3433 S 280th St
School District:Federal Way School District
| Name | Grades | Distance |
|---|---|---|
Valhalla Elementary School 27847 42nd Avenue South, Auburn, WA 98001 | K-5 | 0.3 mi |
Evergreen Middle School, Kent, WA 26630 40th Avenue South, Kent, WA 98032 | 6-8 | 0.9 mi |
Thomas Jefferson High School 4248 South 288th Street, Auburn, WA 98001 | 9-12 | 0.5 mi |
Disclaimer:
School attendance boundaries provided by ATTOM Data Solutions and are for reference only. Contact the school directly to verify enrollment eligibility.
Price & Sales History for 3433 S 280th St
Date
Details
Price
Change
Source
8/11/2026
Sold
$720,000
-0.69%
MLS
7/01/2026
Listed
$725,000
—
MLS
Disclaimer: Historical sales information is derived from public records provided by the county offices. Information is not guaranteed and should be independently verified.
3433 S 280th Street, Auburn, WA 98001 (MLS# 2545538) is a Single Family property that was sold at $720,000 on August 11, 2026. Want to learn more about 3433 S 280th Street? Do you have questions about finding other Single Family real estate for sale in Auburn? You can browse all Auburn real estate or contact a Coldwell Banker agent to request more information.