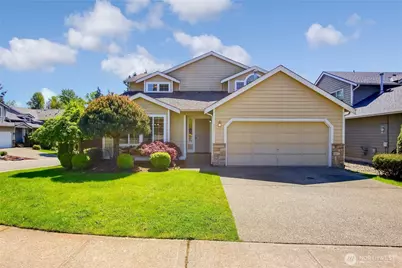
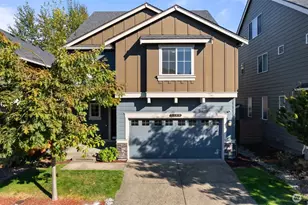
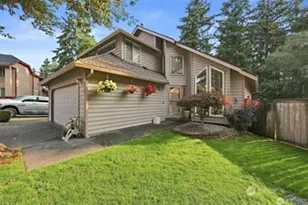
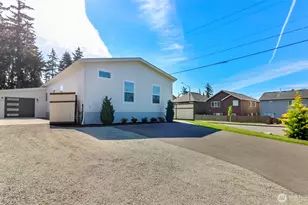
This is a carousel with tiles that activate property listing cards. Use the previous and next buttons to navigate.
1/1
$615,000
This is a carousel with tiles that activate property listing cards. Use the previous and next buttons to navigate.
1/1
Property Description
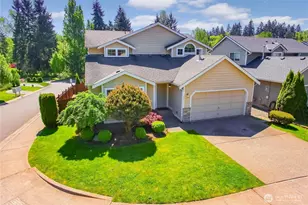
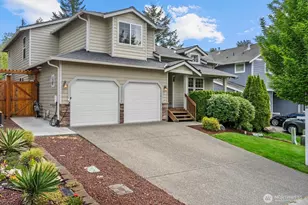
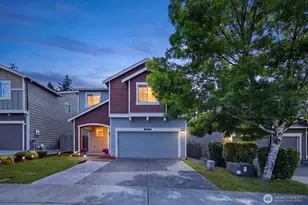
Buyer Bonus! Seller offering $6,500 Buyer Credit! Improved price! 1 year Home Warranty provided by Listing broker! This must-see builders model upgrade 4 bedroom and 2.5 bathroom home designed for comfortable living and entertaining features beautiful hardwood flooring/carpeting, wood stained interior doors, door trims and baseboards throughout providing durable and dynamic styling. Formal living and dining rooms with vaulted ceiling, spacious kitchen, family room with fireplace, downstairs powder room and central AC/Heating provide comfort and style. The primary suite features a walk-in closet, shared fireplace with ensuite bathroom, walk-in shower, separate jetted soaking tub. Three bedrooms and a full hallway bathroom complete the upper level. New & unused range/stove, built-in microwave, garbage disposal, 55 gal water heater. Refrigerator, washer, dryer included. Natural wood French doors conveniently lead to a private fenced backyard with patio. Quiet corner Lot with views to community park, walking trails, ecological sanctuary. Conveniently located with easy access to I-5, Highway 18, Highway 167, and SR 161 (Meridian), this home is close to parks, shopping, dining, and medical services. VA financing specialist offers a great deal for VA buyers! Call and find out for details. Must see!
Full Property Details
Full Property Details for 3445 S 382nd St
General
- Sold For: $615,000
- HOA FEE: $63/month
- Taxes: $6,896 (2025)
- Status: Closed
- Type: Single Family
- Source: NWMLS
- MLS ID: 2548313
- Added to Site: 103 day(s) ago
Interior
- Interior Features: Bath Off Primary, Dbl Pane/Storm Window, Dining Room, Fireplace, Fireplace (Primary Bedroom), French Doors, Jetted Tub, Pantry, Vaulted Ceiling(s), Walk-In Closet(s), Water Heater
- Fireplace: Yes
- Number of Fireplaces: 2
- Fireplace(s): Gas
- Appliances: Dishwasher(s), Dryer(s), Garbage Disposal, Microwave(s), Refrigerator(s), Stove(s)/Range(s), Washer(s)
- Flooring: Hardwood, Vinyl, Carpet
Rooms
Bathrooms
- Total Bathrooms: 3
- Full Bathrooms: 2
- Half Bathrooms: 1
- Upper - Full Baths: 2
- Main Floor Baths: 1
- Main - 1/2 Baths: 1
Bedrooms
- Total Bedrooms: 4
- Bedrooms Upper: 4
Additional Information
- Amenities: Cable TV, Fenced-Fully, Outbuildings, Patio
- Security/Safety: Fully Fenced
Parking
- Garage: Yes
- Attached garage: Yes
- Covered Spaces: 2
- Parking Features: Driveway, Attached Garage, Off Street
Location
- Area: 71 - Milton
- County: Pierce
- Subdivision: Milton
- Building Name: Brookland Glen
- Driving Directions: From I-5 Exit 142 Right turn to East on 320th St go South on Military Rd. Turn E on South 382nd St to the community. Look for 3445 at the corner of 34th Pl S
School Information
- High School District: Fife
- Elementary School: Discvy Primary Sch
- Middle School: Surprise Lake Mid
- High School: Fife High
Community
- Association: Yes
- Assoc. Fees Include: Common Area Maintenance
Heating & Cooling
- Air Conditioning: Yes
- Cooling Type: Central Air
- Heating Type: Forced Air
- Water Heater: Gas
Utilities
- Sewer: Sewer Connected
- Water: Public
Structural Information
- Architectural Style: Craftsman
- Structure Type: House
- Exterior Const.: Brick, Wood, Wood Products
- Basement Desc.: None
- Foundation: Poured Concrete
- Roof: Composition
- Entry Location: Main
- Square Feet: 1,984
- Finished Total: 1,984 Sq. Ft.
- Year Built: 2005
- Property Condition: Very Good
Lot Features
- Property View: Territorial
- Lot Size (Acres): 0.1036
- Lot Size (Sq. Ft.): 4,514
- Lot Size Source: Public Records
- Topography: Level, Partial Slope
- Lot Features: Corner Lot, Curbs, Dead End Street, Paved, Sidewalk
- Trees/Vegetation: Garden Space
Financial Considerations
- Association Fee: $63
- Assoc Fee Freq.: Monthly
- Tax Amount: $6,896
- Tax Year: 2025
- Terms: Cash, Conventional, FHA, VA Loan
Disclosures and Reports
- Special Conditions: None
- Inclusions: Dishwasher(s), Dryer(s), Garbage Disposal, Microwave(s), Refrigerator(s), Stove(s)/Range(s), Washer(s)
- Property ID: 1141400070
- Lot Number: 7
Listed by Kyong E. Kwon | Berkshire Hathaway HS NW | (253) 946-4000
Sold by Quinnie Phan | Compass
Get Pre-Approved Today
Schools
Schools serving 3445 S 382nd St
School District:Fife Public Schools
| Name | Grades | Distance |
|---|---|---|
Hedden Elementary School 11313 8th Street East, Edgewood, WA 98372 | 3-5 | 0.8 mi |
Discovery Primary School 1205 19th Avenue, Milton, WA 98354 | K-2 | 1.2 mi |
Surprise Lake Middle School 2001 Milton Way, Milton, WA 98354 | 6-7 | 1.1 mi |
Columbia Junior High School 2901 54th Avenue E, Tacoma, WA 98424 | 8-9 | 3.6 mi |
Fife High School 5616 20th St E, Tacoma, WA 98424 | 10-12 | 3.3 mi |
Disclaimer:
School attendance boundaries provided by ATTOM Data Solutions and are for reference only. Contact the school directly to verify enrollment eligibility.
Price & Sales History for 3445 S 382nd St
Date
Details
Price
Change
Source
8/07/2026
Sold
$615,000
-1.99%
MLS
5/15/2026
Listed
$627,500
—
MLS
Disclaimer: Historical sales information is derived from public records provided by the county offices. Information is not guaranteed and should be independently verified.
3445 S 382nd Street, Auburn, WA 98001 (MLS# 2548313) is a Single Family property that was sold at $615,000 on August 07, 2026. Want to learn more about 3445 S 382nd Street? Do you have questions about finding other Single Family real estate for sale in Auburn? You can browse all Auburn real estate or contact a Coldwell Banker agent to request more information.