This is a carousel with tiles that activate property listing cards. Use the previous and next buttons to navigate.
1/29
$719,000
This is a carousel with tiles that activate property listing cards. Use the previous and next buttons to navigate.
1/29
Property Description
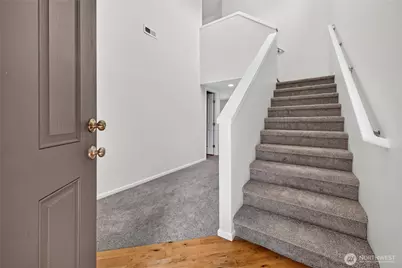
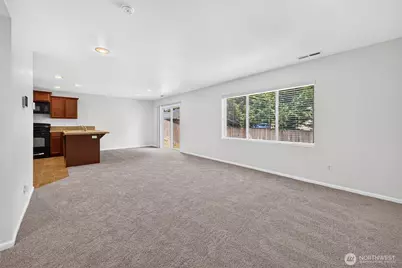
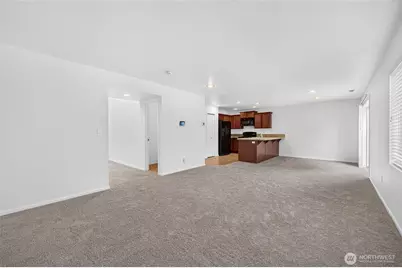
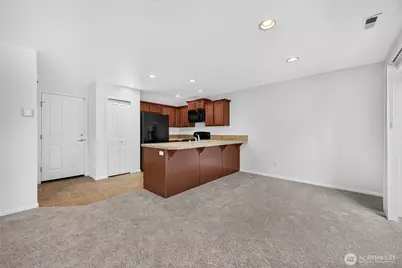
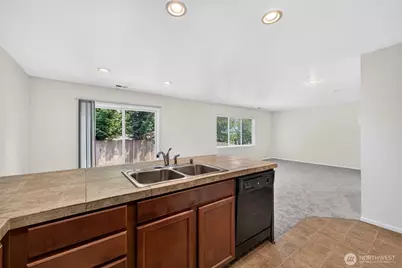
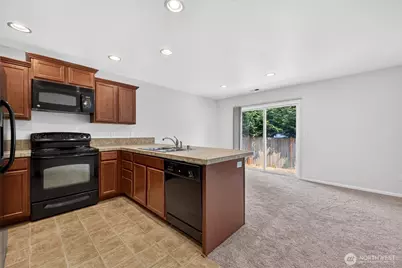
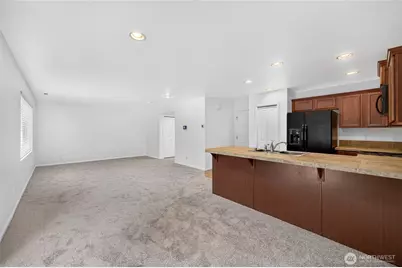
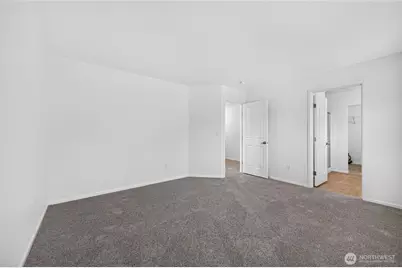
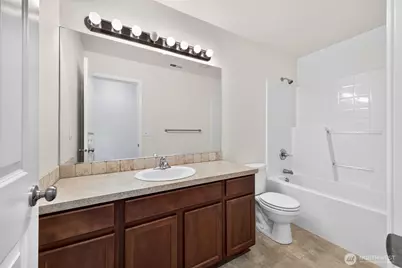
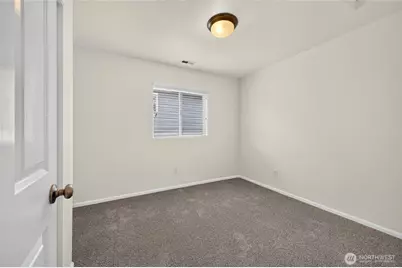
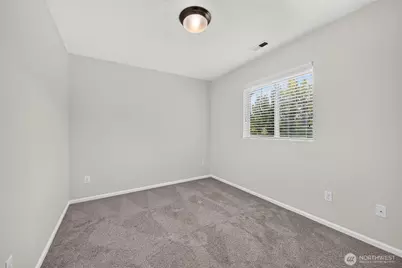
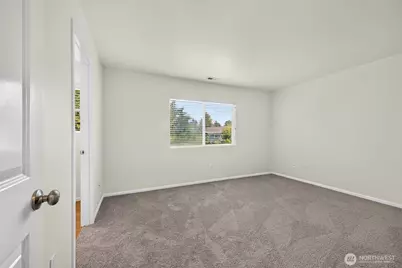
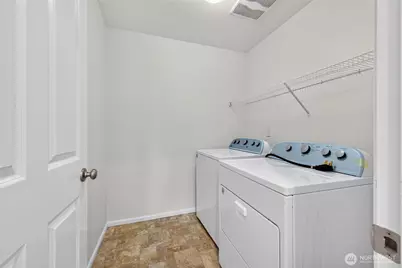
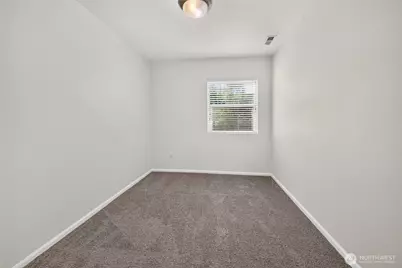
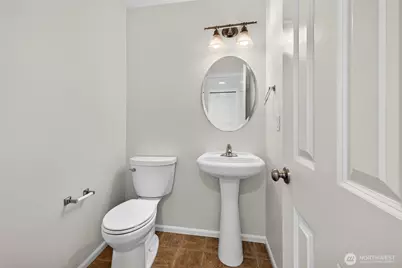
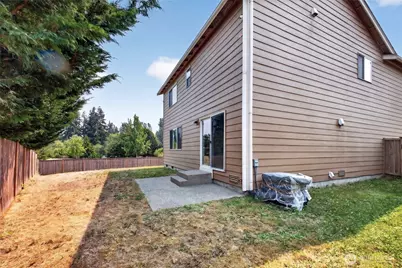
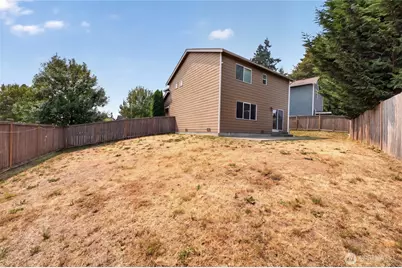
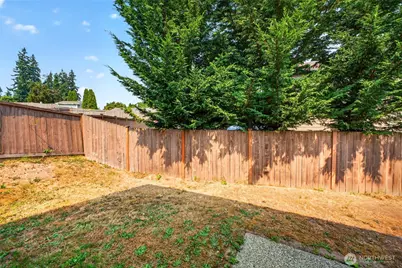
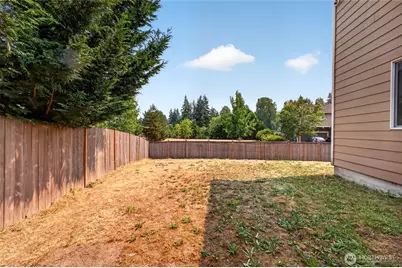
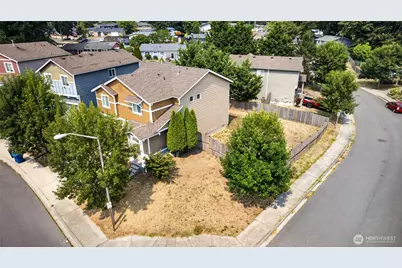
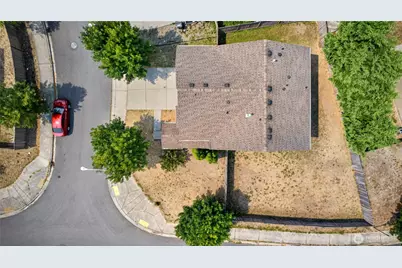
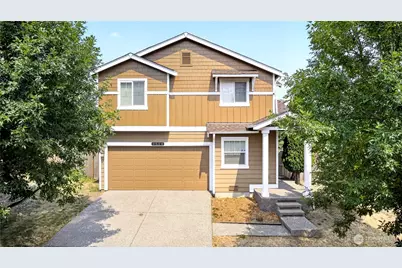
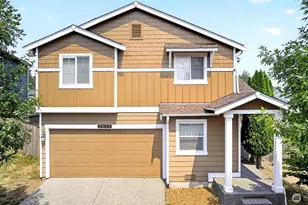
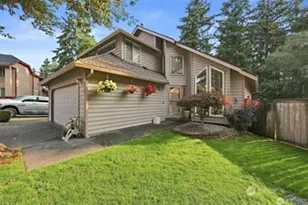
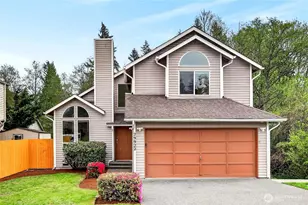
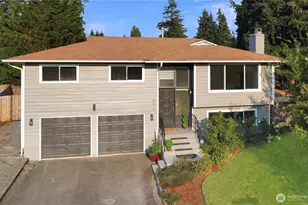
Welcome to this charming contemporary home situated on a spacious corner lot across from the community park. Featuring new carpet and fresh interior paint, this move-in-ready home offers a bright, refreshed feel throughout. The thoughtfully designed floor plan features soaring vaulted ceilings at the entry, expansive living spaces, and a seamless flow that's ideal for both everyday living and entertaining. The main level includes a private office, while upstairs offers four generously sized bedrooms and two full baths. The open-concept great room combines the kitchen, dining, and family room into one inviting gathering space. The spacious primary suite features a walk-in closet and plenty of room to unwind. A large upstairs laundry room provides added convenience, with additional storage tucked beneath the stairs. Step outside to enjoy the fully fenced backyard with a patio, perfect for outdoor entertaining or relaxing. Conveniently located with quick access to I-5, SR 167, and SR 18, making commuting and daily errands a breeze.
Full Property Details
Full Property Details for 3524 S 296th
General
- Price: $719,000
- HOA FEE: $32/month
- Taxes: $6,438 (2026)
- Status: Active
- Type: Single Family
- Source: NWMLS
- MLS ID: 2565127
- Updated: 8/6/2026
- Added to Site: 20 day(s) ago
Interior
- Interior Features: Bath Off Primary, Dbl Pane/Storm Window, Dining Room, Vaulted Ceiling(s), Walk-In Closet(s), Water Heater
- Appliances: Dishwasher(s), Garbage Disposal, Microwave(s), Refrigerator(s), Stove(s)/Range(s)
- Flooring: Laminate, Vinyl, Carpet
Rooms
Bathrooms
- Total Bathrooms: 3
- Full Bathrooms: 1
- 3/4 Bathrooms: 1
- Half Bathrooms: 1
- Upper - Full Baths: 1
- Upper - 3/4 Baths: 1
- Main Floor Baths: 1
- Main - 1/2 Baths: 1
Bedrooms
- Total Bedrooms: 4
- Bedrooms Upper: 4
Additional Information
- Amenities: Cable TV, Fenced-Fully, Gas Available, High Speed Internet, Patio
- Security/Safety: Fully Fenced
Parking
- Garage: Yes
- Attached garage: Yes
- Covered Spaces: 2
- Parking Features: Attached Garage
Location
- Area: 100 - Jovita/West Hill
- County: King
- Subdivision: Federal Way
- Building Name: Lakepoint
- Driving Directions: I-5 to the S 320th exit, east on S 320th St, left onto Military Rd S, right onto 31st Ave S, left onto 37th Ave S, left onto S 298th St, right onto 34th Ave S, Lakepoint will be on your right.
School Information
- High School District: Federal Way
- Elementary School: Buyer To Verify
- Middle School: Buyer To Verify
- High School: Buyer To Verify
Community
- Association: Yes
Heating & Cooling
- Cooling Type: None
- Heating Type: Forced Air
- Water Heater: Gas
Utilities
- Sewer: Sewer Connected
- Water: Public
Structural Information
- Architectural Style: Contemporary
- Structure Type: House
- Builder: DR Horton
- Exterior Const.: Cement Planked, Wood Products
- Basement Desc.: None
- Foundation: Poured Concrete
- Roof: Composition
- Entry Location: Main
- Square Feet: 1,834
- Finished Total: 1,834 Sq. Ft.
- Year Built: 2011
Lot Features
- Property View: Territorial
- Lot Size (Acres): 0.1371
- Lot Size (Sq. Ft.): 5,974
- Lot Size Source: County records
- Topography: Level, Partial Slope
- Lot Features: Corner Lot, Curbs, Paved, Sidewalk
- Trees/Vegetation: Garden Space
Financial Considerations
- Association Fee: $32
- Assoc Fee Freq.: Monthly
- Tax Amount: $6,438.56
- Tax Year: 2026
- Terms: Cash, Conventional
Disclosures and Reports
- Special Conditions: None
- Inclusions: Dishwasher(s), Garbage Disposal, Microwave(s), Refrigerator(s), Stove(s)/Range(s)
- Property ID: 4140910040
- Lot Number: 4
Listed by Saab Badyal | John L. Scott, Inc | (253) 852-9200
Get Pre-Approved Today
Get a Great Insurance Rate
Schools
Schools serving 3524 S 296th
School District:Federal Way School District
| Name | Grades | Distance |
|---|---|---|
Camelot Elementary School 4041 South 298th Street, Auburn, WA 98001 | K-5 | 0.3 mi |
Kilo Middle School 4400 South 308th Street, Auburn, WA 98001 | 6-8 | 0.8 mi |
Thomas Jefferson High School 4248 South 288th Street, Auburn, WA 98001 | 9-12 | 0.7 mi |
Disclaimer:
School attendance boundaries provided by ATTOM Data Solutions and are for reference only. Contact the school directly to verify enrollment eligibility.
Price & Sales History for 3524 S 296th
Date
Details
Price
Change
Source
8/06/2026
Listed
$719,000
73.25%
MLS
6/10/2019
Sold
$415,000
—
Public Record
Disclaimer: Historical sales information is derived from public records provided by the county offices. Information is not guaranteed and should be independently verified.
Tax History
Tax History for 3524 S 296th
Year
Property Taxes
Change
Tax Assessment
Change
2026
$6,439
4%
$580,000
2%
2024
$6,198
-1%
$569,000
—
2024
$6,251
3%
$570,000
—
2022
$6,080
17%
$570,000
23%
2021
$5,204
—
$465,000
20%
2021
$5,204
6%
$388,000
6%
2020
$4,898
5%
$366,000
2%
2019
$4,664
-5%
$359,000
15%
2018
$4,911
—
$312,000
1%
2017
$4,902
5%
$309,000
8%
2016
$4,650
7%
$286,000
5%
2015
$4,333
14%
$273,000
25%
2014
$3,798
—
$218,000
—
Disclaimer: Historical tax information is derived from public records provided by the county offices. Information is not guaranteed and should be independently verified.
Estimate the Cost
Estimate the Cost for 3524 S 296th
3524 S 296th, Auburn, WA 98001 (MLS# 2565127) is a Single Family property with 4 bedrooms, 1 full bathroom and 2 partial bathrooms. 3524 S 296th is currently listed for $719,000 and was received on August 06, 2026. Want to learn more about 3524 S 296th? Do you have questions about finding other Single Family real estate for sale in Auburn? You can browse all Auburn real estate or contact a Coldwell Banker agent to request more information.