This is a carousel with tiles that activate property listing cards. Use the previous and next buttons to navigate.
1/1
$670,000
This is a carousel with tiles that activate property listing cards. Use the previous and next buttons to navigate.
1/1
Property Description
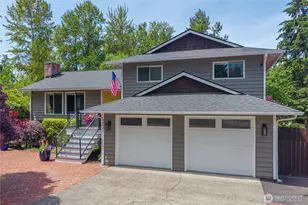
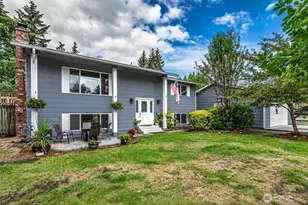
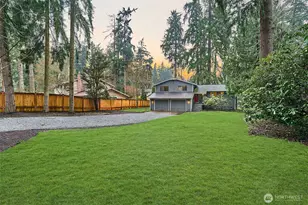
Beautifully updated & impeccably maintained, this exceptional tri-level home offers the perfect combination of timeless style, functional living, & outstanding outdoor spaces. Thoughtfully designed for everyday comfort & effortless entertaining, the inviting great rm showcases soaring vaulted ceilings, extensive hardwood flooring, & an abundance of natural light. At the heart of the home is the beautifully remodeled kitchen featuring granite countertops, stainless steel appliances, a large center island, & an expansive dining area that seamlessly connects to the main living spaces. The versatile floor plan provides exceptional flexibility, including a spacious lower-level suite currently utilized as a second primary retreat complete with a beautifully updated ¾ bath & French doors that open directly to the private backyard patio. Whether accommodating guests, multi-generational living, or a home office, this space offers endless possibilities. Outside, the meticulously landscaped grounds create a peaceful retreat with lush gardens, raised planting beds, & beautifully maintained outdoor living spaces perfect for relaxing or entertaining. An oversized attached garage is complemented by an impressive shop/workshop, providing abundant space for hobbies, projects, storage, or additional parking. Ideally located in an established Auburn neighborhood with convenient access to schools, parks, shopping, dining, & major commuter routes. This move-in-ready home combines quality updates.
Full Property Details
Full Property Details for 36031 32nd Ave S
General
- Sold For: $670,000
- Taxes: $6,212 (2026)
- Status: Closed
- Type: Single Family
- Source: NWMLS
- MLS ID: 2545648
- Added to Site: 113 day(s) ago
Interior
- Interior Features: Second Primary Bedroom, Bath Off Primary, Dbl Pane/Storm Window, Dining Room, Fireplace, French Doors, Vaulted Ceiling(s), Walk-In Closet(s)
- Fireplace: Yes
- Number of Fireplaces: 1
- Fireplace(s): Gas
- Appliances: Dishwasher(s), Dryer(s), Microwave(s), Refrigerator(s), Stove(s)/Range(s), Washer(s)
- Flooring: Ceramic Tile, Hardwood
Rooms
Bathrooms
- Total Bathrooms: 3
- Full Bathrooms: 1
- 3/4 Bathrooms: 2
- Upper - Full Baths: 1
- Upper - 3/4 Baths: 1
- Lower - 3/4 Baths: 1
Bedrooms
- Total Bedrooms: 3
- Bedrooms Upper: 3
Additional Information
- Amenities: Cable TV, Deck, Fenced-Partially, Gas Available, High Speed Internet, Outbuildings, Patio
- Security/Safety: Partially Fenced
Parking
- Garage: Yes
- Attached garage: Yes
- Covered Spaces: 2
- Parking Features: Attached Garage
Location
- Area: 100 - Jovita/West Hill
- County: King
- Subdivision: 5 Mile Lake
- Driving Directions: From Military west on 360th, south on 32nd AVE E to home on Right.
- Direction Faces: East
School Information
- High School District: Federal Way
- Elementary School: Lakeland Elem
- Middle School: Sequoyah Mid Sch
- High School: Todd Beamer High
Heating & Cooling
- Air Conditioning: Yes
- Cooling Type: Central Air, Forced Air
- Heating Type: Forced Air
Utilities
- Sewer: Septic Tank
- Water: Public
Structural Information
- Structure Type: House
- Exterior Const.: Wood
- Basement Desc.: None
- Foundation: Poured Concrete
- Roof: Composition
- Entry Location: Main
- Square Feet: 1,840
- Finished Total: 1,840 Sq. Ft.
- Year Built: 1978
- Property Condition: Very Good
Lot Features
- Property View: Territorial
- Lot Size (Acres): 0.2378
- Lot Size (Sq. Ft.): 10,360
- Lot Size Source: Realist
- Topography: Level
- Lot Features: Paved
- Trees/Vegetation: Garden Space
Financial Considerations
- Tax Amount: $6,212
- Tax Year: 2026
- Terms: Cash, Conventional, FHA, VA Loan
Disclosures and Reports
- Special Conditions: None
- Inclusions: Dishwasher(s), Dryer(s), Microwave(s), Refrigerator(s), Stove(s)/Range(s), Washer(s)
- Property ID: 2821049189
Listed by Kimberly Fraser | eXp Realty | (888) 317-5197
Sold by Tom Rolph | Coldwell Banker Danforth
Get Pre-Approved Today
Schools
Schools serving 36031 32nd Ave S
School District:Federal Way School District
| Name | Grades | Distance |
|---|---|---|
Rainier View Elementary School 3015 S 368th St, Federal Way, WA 98003 | K-5 | 0.5 mi |
Sequoyah Middle School 3425 South 360th Street, Auburn, WA 98001 | 6-8 | 0.2 mi |
Todd Beamer High School 35999 16th Avenue South, Federal Way, WA 98003 | 9-12 | 1.2 mi |
Disclaimer:
School attendance boundaries provided by ATTOM Data Solutions and are for reference only. Contact the school directly to verify enrollment eligibility.
Price & Sales History for 36031 32nd Ave S
Date
Details
Price
Change
Source
8/26/2026
Sold
$670,000
—
MLS
6/26/2026
Listed
$670,000
—
MLS
Disclaimer: Historical sales information is derived from public records provided by the county offices. Information is not guaranteed and should be independently verified.
36031 32nd Avenue S, Auburn, WA 98001 (MLS# 2545648) is a Single Family property that was sold at $670,000 on August 26, 2026. Want to learn more about 36031 32nd Avenue S? Do you have questions about finding other Single Family real estate for sale in Lake Lanes? You can browse all Lake Lanes real estate or contact a Coldwell Banker agent to request more information.