This is a carousel with tiles that activate property listing cards. Use the previous and next buttons to navigate.
1/1
$1,590,000
This is a carousel with tiles that activate property listing cards. Use the previous and next buttons to navigate.
1/1
Property Description
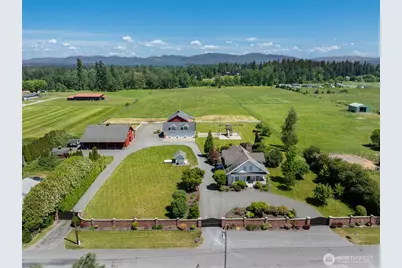
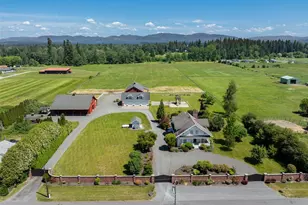
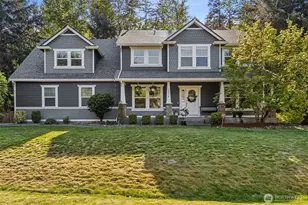
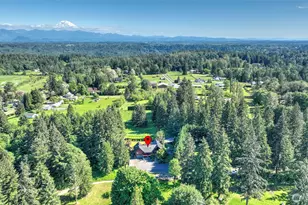
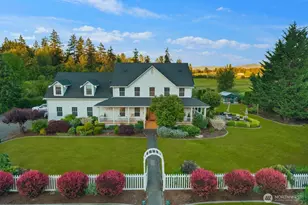
Majestic Mt. Rainier views on 14.39 level acres with 3 gated entries into professionally landscaped English gardens and waterfall/pond with captivating 1914 elegant and remodeled 3,750 sq ft farmhouse. Additional 3,000 sq ft office/entertainment space with kitchen area and full bathroom above 30x50 shop. 2 additional barns. 60x60 4 stall barn with room for more stalls, paddocks off 4 stalls, cattle pen, tack room, wash bay and huge hay loft above. 55x36 parking barn with 10 parking spaces or add more stalls with huge loft above. Main house is meticulously remodeled with gorgeous turn of the century wood staircase, floors, trim, doors and huge basement with entertainment space and additional 4 rooms for wine, storage, office and an added secret room. Pellet stove in basement. Main floor living room has propane fireplace. Master bedroom is huge with wood burning fireplace, deck off the master, walk in closet, charming windows and old farmhouse charm. Chicken coop, sports court, play equipment area, extensive waterfall/pond patio space and orchard. Professionally landscaped with gorgeous rose bushes and garden spaces. Huge yard area, fully fenced with circular driveway. Fully fenced cattle pen, paddocks and pastures. Barn with four stalls is brand new, never had livestock. This property has extensive possibilities. Farm, training facility, cattle, wedding venue. This property is stunning and has so much to it.
Full Property Details
Full Property Details for 37824 176th Ave SE
General
- Sold For: $1,590,000
- Taxes: $12,898 (2025)
- Status: Closed
- Type: Single Family
- Source: NWMLS
- MLS ID: 2533267
- Added to Site: 83 day(s) ago
Interior
- Interior Features: Second Kitchen, Bath Off Primary, Dbl Pane/Storm Window, Dining Room, Fireplace, Fireplace (Primary Bedroom), French Doors, Loft, Security System, Sprinkler System, Walk-In Closet(s), Wine Cellar, Wired for Generator
- Fireplace: Yes
- Number of Fireplaces: 3
- Fireplace(s): Gas, Pellet Stove, Wood Burning
- Appliances: Dishwasher(s), Dryer(s), Refrigerator(s), Stove(s)/Range(s), Washer(s)
- Flooring: Ceramic Tile, Hardwood
Rooms
Bathrooms
- Total Bathrooms: 4
- Full Bathrooms: 3
- Half Bathrooms: 1
- Upper - Full Baths: 3
- Main Floor Baths: 1
- Main - 1/2 Baths: 1
Bedrooms
- Total Bedrooms: 3
- Bedrooms Upper: 3
Additional Information
- Amenities: Barn, Cable TV, Deck, Fenced-Fully, Gated Entry, High Speed Internet, Irrigation, Outbuildings, Patio, RV Parking, Shop, Sprinkler System, Stable
- Security/Safety: Fully Fenced, Security Gate, Security System
Parking
- Garage: Yes
- Carports: Yes
- Covered Spaces: 13
- Parking Features: Detached Carport, Driveway, Detached Garage, RV Parking
Location
- Area: 310 - Auburn
- County: King
- Subdivision: Auburn
- Driving Directions: Google
School Information
- High School District: Auburn
Heating & Cooling
- Air Conditioning: Yes
- Cooling Type: Central Air, High Efficiency (Unspecified)
- Heating Type: Heat Pump, Stove/Free Standing
Utilities
- Sewer: Septic Tank
- Water: Private
Structural Information
- Architectural Style: Craftsman
- Structure Type: House
- Exterior Const.: Wood Products
- Basement Desc.: Partially Finished
- Foundation: Poured Concrete
- Roof: Composition
- Entry Location: Lower, Main
- Square Feet: 3,750
- Finished Total: 3,750 Sq. Ft.
- Year Built: 1914
Lot Features
- Property View: Mountains
- Lot Size (Acres): 14.3927
- Lot Size (Sq. Ft.): 626,947
- Lot Size Source: County
- Topography: Equestrian, Level
- Trees/Vegetation: Fruit Trees, Garden Space, Pasture
Financial Considerations
- Tax Amount: $12,898
- Tax Year: 2025
- Terms: Cash, Conventional
Disclosures and Reports
- Special Conditions: None
- Inclusions: Dishwasher(s), Dryer(s), Refrigerator(s), Stove(s)/Range(s), Washer(s)
- Property ID: 3621059013
Listed by Casey Dyson | Keller Williams Realty | (253) 848-5304
Sold by Daniel Sebryakov | KW Lake Washington So
Get Pre-Approved Today
Schools
Schools serving 37824 176th Ave SE
School District:Auburn School District
| Name | Grades | Distance |
|---|---|---|
Chinook Elementary School, Auburn, WA 3502 Auburn Way SE, Auburn, WA 98002 | PK-5 | 4 mi |
Olympic Middle School, Auburn, WA 839 21st Street Southeast, Auburn, WA 98002 | 6-8 | 5.6 mi |
Disclaimer:
School attendance boundaries provided by ATTOM Data Solutions and are for reference only. Contact the school directly to verify enrollment eligibility.
Price & Sales History for 37824 176th Ave SE
Date
Details
Price
Change
Source
8/06/2026
Sold
$1,590,000
—
MLS
6/04/2026
Listed
$1,590,000
—
MLS
Disclaimer: Historical sales information is derived from public records provided by the county offices. Information is not guaranteed and should be independently verified.
37824 176th Avenue SE, Auburn, WA 98092 (MLS# 2533267) is a Single Family property that was sold at $1,590,000 on August 06, 2026. Want to learn more about 37824 176th Avenue SE? Do you have questions about finding other Single Family real estate for sale in Auburn? You can browse all Auburn real estate or contact a Coldwell Banker agent to request more information.