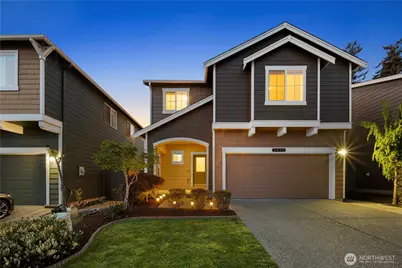
This is a carousel with tiles that activate property listing cards. Use the previous and next buttons to navigate.
1/1
$710,000
This is a carousel with tiles that activate property listing cards. Use the previous and next buttons to navigate.
1/1
Property Description
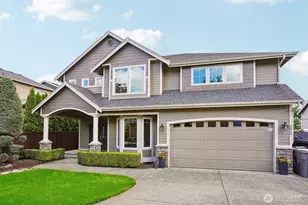
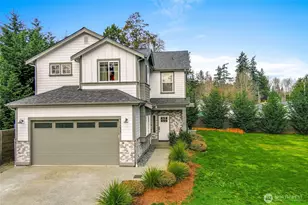
Welcome to YOUR HOME! Beautifully updated DR Horton 5-bedroom home in a prime Auburn location with quick access to Hwy 167, 18 & I-5. This move-in ready home features a bright open-concept layout with 9 ft ceilings and a spacious great room anchored by a cozy gas fireplace. The fully updated huge chef's kitchen showcases new countertops, all-new stainless steel appliances, and an oversized island which is perfect for everyday living and entertaining. Enjoy engineered hardwood flooring throughout the main areas, a dedicated dining room, new interior paint, updated baseboards, and clean modern finishes throughout. Upstairs offers generous bedrooms plus a versatile bonus space ideal for a media room, office, or play area.The primary suite includes a walk-in closet and well-appointed bath. Outside, the yard is low-maintenance and well cared for with fresh landscaping, updated exterior paint, clean windows, and a pressure-washed driveway. Additional features include select new windows and a quiet garage door system. Conveniently located near Safeway, Meridian Ave shopping and dining in Milton, Costco, Home Depot, Lowe's, coffee shops, gyms, and a wide variety of restaurants. Close to Five Mile Lake, Lake Geneva, Trout Lake, South County Ballfields, and nearby walking trails. Situated near major schools and a community park, this home offers comfort, function, and exceptional accessibility.
Full Property Details
Full Property Details for 4026 S 380th Pl
General
- Sold For: $710,000
- HOA FEE: $67/month
- Taxes: $7,376 (2025)
- Status: Closed
- Type: Single Family
- Source: NWMLS
- MLS ID: 2516214
- Added to Site: 65 day(s) ago
Interior
- Interior Features: Bath Off Primary, Ceiling Fan(s), Dbl Pane/Storm Window, Dining Room, Fireplace, Pantry, Security System, Skylight(s), SMART Wired, Walk-In Closet(s), Water Heater, Wet Bar
- Fireplace: Yes
- Number of Fireplaces: 1
- Fireplace(s): Gas
- Appliances: Dishwasher(s), Microwave(s), Refrigerator(s), Stove(s)/Range(s)
- Flooring: Ceramic Tile, Engineered Hardwood, See Remarks, Vinyl Plank, Carpet
Rooms
Bathrooms
- Total Bathrooms: 3
- Full Bathrooms: 2
- Half Bathrooms: 1
- Upper - Full Baths: 2
- Main Floor Baths: 1
- Main - 1/2 Baths: 1
Bedrooms
- Total Bedrooms: 5
- Bedrooms Upper: 5
Additional Information
- Amenities: Fenced-Fully, High Speed Internet, Patio
- Security/Safety: Fully Fenced, Security System
Parking
- Garage: Yes
- Attached garage: Yes
- Covered Spaces: 2
- Uncovered Spaces: 2
- Parking Features: Driveway, Attached Garage, Off Street
Location
- Area: 100 - Jovita/West Hill
- County: King
- Subdivision: Jovita
- Driving Directions: From I-5 take exit 142 B (348th) and proceed West. Turn South on Enchanted Pkwy, Turn NE (L) on Military Rd. S., Turn SE (R) on to S 380th St. We are located just a few blocks on the right side.
School Information
- High School District: Fife
- Elementary School: Hedden Elem
- Middle School: Surprise Lake Mid
- High School: Fife High
Community
- Association: Yes
Heating & Cooling
- Cooling Type: None
- Heating Type: 90%+ High Efficiency, Forced Air
- Water Heater: Gas
Utilities
- Sewer: Sewer Connected
- Water: Public
Structural Information
- Architectural Style: Craftsman
- Structure Type: House
- Builder: DR Horton
- Exterior Const.: Cement Planked, See Remarks, Wood Products
- Basement Desc.: None
- Foundation: Poured Concrete
- Roof: Composition
- Entry Location: Main
- Square Feet: 2,303
- Finished Total: 2,303 Sq. Ft.
- Year Built: 2013
- Property Condition: Very Good
Lot Features
- Property View: See Remarks, Territorial
- Lot Size (Acres): 0.0758
- Lot Size (Sq. Ft.): 3,302
- Lot Size Source: Realist
- Topography: Level, Partial Slope
- Lot Features: Cul-De-Sac, Curbs, Dead End Street, Paved, Secluded, Sidewalk
Financial Considerations
- Association Fee: $67
- Assoc Fee Freq.: Monthly
- Tax Amount: $7,376
- Tax Year: 2025
- Terms: Cash, Conventional, FHA, VA Loan
Disclosures and Reports
- Special Conditions: None
- Inclusions: Dishwasher(s), Microwave(s), Refrigerator(s), Stove(s)/Range(s)
- Property ID: 9264450220
Listed by Daniel Sebryakov | KW Lake Washington So | (425) 757-3465
Sold by Lauren Shands | Windermere Real Estate Co.
Get Pre-Approved Today
Schools
Schools serving 4026 S 380th Pl
School District:Fife Public Schools
| Name | Grades | Distance |
|---|---|---|
Hedden Elementary School 11313 8th Street East, Edgewood, WA 98372 | 3-5 | 0.7 mi |
Discovery Primary School 1205 19th Avenue, Milton, WA 98354 | K-2 | 1.5 mi |
Surprise Lake Middle School 2001 Milton Way, Milton, WA 98354 | 6-7 | 1.5 mi |
Columbia Junior High School 2901 54th Avenue E, Tacoma, WA 98424 | 8-9 | 4 mi |
Fife High School 5616 20th St E, Tacoma, WA 98424 | 10-12 | 3.7 mi |
Disclaimer:
School attendance boundaries provided by ATTOM Data Solutions and are for reference only. Contact the school directly to verify enrollment eligibility.
Price & Sales History for 4026 S 380th Pl
Date
Details
Price
Change
Source
6/26/2026
Sold
$710,000
1.43%
MLS
5/25/2026
Price Reduced
$699,997
-2.1%
MLS
5/07/2026
Listed
$715,000
—
MLS
Disclaimer: Historical sales information is derived from public records provided by the county offices. Information is not guaranteed and should be independently verified.
4026 S 380th Place, Auburn, WA 98001 (MLS# 2516214) is a Single Family property that was sold at $710,000 on June 26, 2026. Want to learn more about 4026 S 380th Place? Do you have questions about finding other Single Family real estate for sale in Auburn? You can browse all Auburn real estate or contact a Coldwell Banker agent to request more information.