This is a carousel with tiles that activate property listing cards. Use the previous and next buttons to navigate.
1/1
$570,000
This is a carousel with tiles that activate property listing cards. Use the previous and next buttons to navigate.
1/1
Property Description
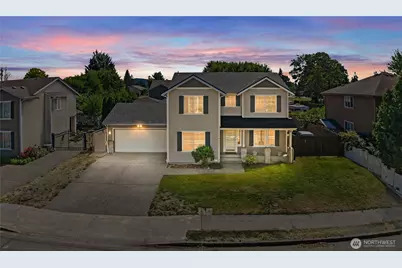
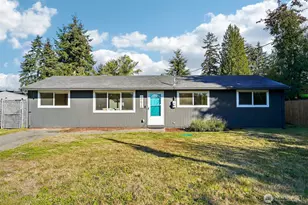
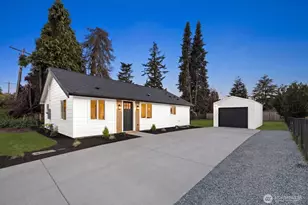
First time on the market! Natural light pours into every room, creating a bright and welcoming atmosphere throughout this well-maintained home. The thoughtfully designed floor plan offers a spacious, versatile layout designed for comfortable everyday living and effortless entertaining. The main level features two inviting living spaces, a dedicated dining area, and a welcoming kitchen with breakfast bar seating, cozy breakfast nook and pantry. The kitchen flows seamlessly to one of the living areas, where a gas fireplace creates a warm gathering space. Indoor/outdoor entertaining is a breeze with direct access from the kitchen to the patio-perfect for grilling, dining in your fully fenced yard. The second level features a primary bed/bath, three additional spacious guest bedrooms, and a full guest bath. NEW ROOF in 2026 and NEW hot water heater installed 9/2025. Two garage with built-in storage with access door to backyard. RV parking and oversized storage shed provide plenty of room for vehicles, hobbies, and lawn equipment. Easy maintain yard! Centrally located within walking distance to parks, schools, and dining, with nearby access to Sound Transit train service and bus lines. Minutes to major highways and outdoor recreation. NO HOA! Bring your personal touches and make this home yours today!
Full Property Details
Full Property Details for 404 12th St SE
General
- Sold For: $570,000
- Taxes: $824 (2026)
- Status: Closed
- Type: Single Family
- Source: NWMLS
- MLS ID: 2569341
- Added to Site: 56 day(s) ago
Interior
- Interior Features: Bath Off Primary, Ceiling Fan(s), Dbl Pane/Storm Window, Dining Room, Fireplace, Vaulted Ceiling(s), Water Heater
- Fireplace: Yes
- Number of Fireplaces: 1
- Fireplace(s): Gas
- Appliances: Dishwasher(s), Garbage Disposal, Microwave(s), Refrigerator(s), Stove(s)/Range(s)
- Flooring: Laminate, Carpet
Rooms
Bathrooms
- Total Bathrooms: 3
- Full Bathrooms: 1
- 3/4 Bathrooms: 1
- Half Bathrooms: 1
- Upper - Full Baths: 1
- Upper - 3/4 Baths: 1
- Main Floor Baths: 1
- Main - 1/2 Baths: 1
Bedrooms
- Total Bedrooms: 4
- Bedrooms Upper: 4
Additional Information
- Amenities: Cable TV, Fenced-Fully, Gas Available, High Speed Internet, Outbuildings, Patio, RV Parking
- Security/Safety: Fully Fenced
Parking
- Garage: Yes
- Attached garage: Yes
- Covered Spaces: 2
- Uncovered Spaces: 2
- Parking Features: Driveway, Attached Garage, Off Street, RV Parking
Location
- Area: 310 - Auburn
- County: King
- Subdivision: Auburn
- Building Name: Meade
- Driving Directions: GPS Friendly, From Auburn Way S, turn on 12th St SE. Home is on the right.
School Information
- High School District: Auburn
- Elementary School: Terminal Park Elem
- Middle School: Olympic Mid
- High School: Auburn Snr High
Heating & Cooling
- Cooling Type: None
- Heating Type: Forced Air, Heat Pump
- Water Heater: Gas
Utilities
- Sewer: Sewer Connected
- Water: Public
Structural Information
- Structure Type: House
- Exterior Const.: Cement Planked, Stone
- Basement Desc.: None
- Foundation: Slab
- Roof: Composition
- Entry Location: Main
- Square Feet: 1,830
- Finished Total: 1,830 Sq. Ft.
- Year Built: 2000
- Property Condition: Good
Lot Features
- Property View: Territorial
- Lot Size (Acres): 0.1378
- Lot Size (Sq. Ft.): 6,002
- Lot Size Source: Tax Records
- Topography: Level
- Lot Features: Paved, Sidewalk
Financial Considerations
- Tax Amount: $824.19
- Tax Year: 2026
- Terms: Cash, Conventional, FHA, VA Loan
Disclosures and Reports
- Special Conditions: None
- Inclusions: Dishwasher(s), Garbage Disposal, Microwave(s), Refrigerator(s), Stove(s)/Range(s)
- Property ID: 5398200020
- Lot Number: 2
Listed by Melissa Villa | Best Choice Realty LLC | (206) 886-3986
Sold by Roman Shulyak | Kronos Real Estate
Get Pre-Approved Today
Schools
Schools serving 404 12th St SE
School District:Auburn School District
| Name | Grades | Distance |
|---|---|---|
Terminal Park Elementary School 1825 K Street Southeast, Auburn, WA 98002 | PK-5 | 0.4 mi |
Olympic Middle School, Auburn, WA 839 21st Street Southeast, Auburn, WA 98002 | 6-8 | 0.5 mi |
Disclaimer:
School attendance boundaries provided by ATTOM Data Solutions and are for reference only. Contact the school directly to verify enrollment eligibility.
Price & Sales History for 404 12th St SE
Date
Details
Price
Change
Source
9/18/2026
Sold
$570,000
—
MLS
8/15/2026
Listed
$570,000
—
MLS
Disclaimer: Historical sales information is derived from public records provided by the county offices. Information is not guaranteed and should be independently verified.
404 12th Street SE, Auburn, WA 98002 (MLS# 2569341) is a Single Family property that was sold at $570,000 on September 18, 2026. Want to learn more about 404 12th Street SE? Do you have questions about finding other Single Family real estate for sale in Auburn? You can browse all Auburn real estate or contact a Coldwell Banker agent to request more information.