This is a carousel with tiles that activate property listing cards. Use the previous and next buttons to navigate.
1/1
$658,000
This is a carousel with tiles that activate property listing cards. Use the previous and next buttons to navigate.
1/1
Property Description
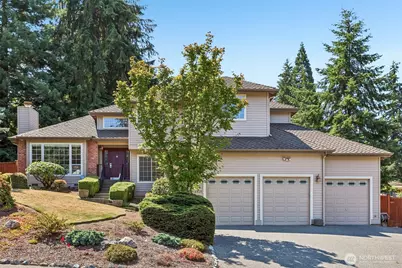
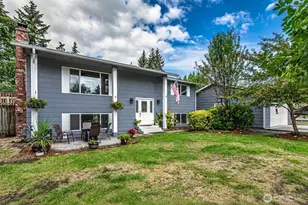
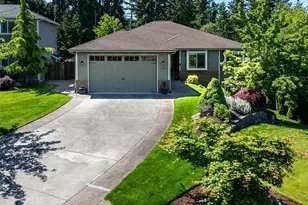
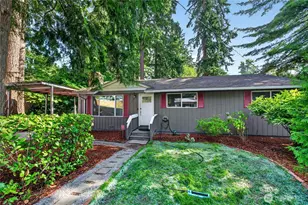
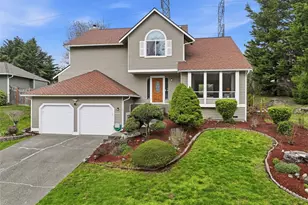
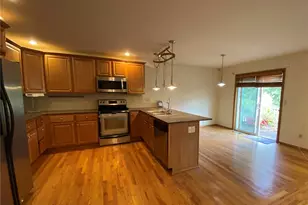
Welcome to Sterling Park, one of Auburn West Hill's most desirable communities, where pride of ownership and convenience come together. Offered for the first time by its original owners, this meticulously maintained tri-level home showcases soaring ceilings, beautiful hardwood floors, and a thoughtful layout designed for comfortable everyday living. The spacious floor plan features a primary bedroom with french doors and private bathroom plus 3 guest beds, including a versatile main-level room that's perfect for a home office, guest suite, or flex space. Major updates provide peace of mind, including a newer furnace, new water heater (2024), freshly painted cedar siding, a premium 50-year presidential roof, and wiring for a generator. Car enthusiasts, hobbyists, and anyone needing extra storage will appreciate the oversized three-car garage featuring brand-new 8-foot garage doors and exceptional overhead clearance with room to create additional storage. Outside, the beautifully landscaped yard surrounds a generous patio, creating the perfect setting for summer BBQs or simply relaxing outdoors. Cultivate your garden paradise and harvest the mature blueberry bushes. You'll enjoy a quiet, well-maintained community with quick access to the new light rail station, I-5, SR-18, and SR-167, making commuting throughout the Puget Sound region incredibly convenient. This is a rare opportunity to own a lovingly cared-for home in one of Auburn West Hill's premier neighborhoods.
Full Property Details
Full Property Details for 4519 S 313th St
General
- Sold For: $658,000
- HOA FEE: $25/month
- HOA FEE FREQ.: Annually
- Taxes: $7,357 (2026)
- Status: Closed
- Type: Single Family
- Source: NWMLS
- MLS ID: 2555139
- Added to Site: 93 day(s) ago
Interior
- Interior Features: Bath Off Primary, Ceiling Fan(s), Dbl Pane/Storm Window, Dining Room, Fireplace, Security System, Skylight(s), Vaulted Ceiling(s), Walk-In Closet(s), Water Heater, Wired for Generator
- Fireplace: Yes
- Number of Fireplaces: 2
- Fireplace(s): Wood Burning
- Appliances: Dishwasher(s), Dryer(s), Microwave(s), Refrigerator(s), Stove(s)/Range(s), Washer(s)
- Flooring: Hardwood, Laminate, Carpet
Rooms
Bathrooms
- Total Bathrooms: 3
- Full Bathrooms: 2
- Half Bathrooms: 1
- Upper - Full Baths: 2
- Lower - 1/2 Baths: 1
Bedrooms
- Total Bedrooms: 4
- Bedrooms Upper: 3
- Bedrooms Lower: 1
Additional Information
- Amenities: Cable TV, Fenced-Fully, Gas Available, High Speed Internet, Outbuildings, Patio, RV Parking
- Security/Safety: Fully Fenced, Security System
Parking
- Garage: Yes
- Attached garage: Yes
- Covered Spaces: 3
- Uncovered Spaces: 6
- Parking Features: Driveway, Attached Garage, RV Parking
Location
- Area: 100 - Jovita/West Hill
- County: King
- Subdivision: West Hill
- Driving Directions: I-5 S exit onto 320th head E onto Peasley canyon rd. L on S 321st. Continue onto 44th Ave S. R on S 313th St. Home is on the right.
School Information
- High School District: Federal Way
- Elementary School: Lake Dolloff Elem
- Middle School: Kilo Jnr High
- High School: Thomas Jefferson Hig
Community
- Association: Yes
- Assoc. Fees Include: Common Area Maintenance
Heating & Cooling
- Cooling Type: None
- Heating Type: Forced Air
- Water Heater: gas
Utilities
- Sewer: Sewer Connected
- Water: Public
Structural Information
- Structure Type: House
- Builder: Cottle Homes
- Exterior Const.: Wood
- Basement Desc.: None
- Foundation: Poured Concrete
- Roof: Composition
- Entry Location: Main
- Square Feet: 2,211
- Finished Total: 2,211 Sq. Ft.
- Year Built: 1990
- Property Condition: Good
Lot Features
- Property View: Territorial
- Lot Size (Acres): 0.2503
- Lot Size (Sq. Ft.): 10,903
- Lot Size Source: Realist
- Topography: Level, Sloped
- Lot Features: Curbs, Paved, Sidewalk
- Trees/Vegetation: Garden Space
Financial Considerations
- Association Fee: $300
- Assoc Fee Freq.: Annually
- Tax Amount: $7,357.94
- Tax Year: 2026
- Terms: Cash, Conventional, FHA, VA Loan
Disclosures and Reports
- Special Conditions: None
- Inclusions: Dishwasher(s), Dryer(s), Microwave(s), Refrigerator(s), Stove(s)/Range(s), Washer(s)
- Property ID: 8001450450
Listed by Alex Nakamoto | KW Mountains to Sound Realty | (253) 220-8371
Sold by Chris Cruz | John L Scott RE West Seattle
Get Pre-Approved Today
Schools
Schools serving 4519 S 313th St
School District:Federal Way School District
| Name | Grades | Distance |
|---|---|---|
Lake Dolloff Elementary School 4200 South 308th Street, Auburn, WA 98001 | K-5 | 0.5 mi |
Kilo Middle School 4400 South 308th Street, Auburn, WA 98001 | 6-8 | 0.4 mi |
Thomas Jefferson High School 4248 South 288th Street, Auburn, WA 98001 | 9-12 | 1.7 mi |
Disclaimer:
School attendance boundaries provided by ATTOM Data Solutions and are for reference only. Contact the school directly to verify enrollment eligibility.
Price & Sales History for 4519 S 313th St
Date
Details
Price
Change
Source
9/02/2026
Sold
$658,000
-2.52%
MLS
7/16/2026
Listed
$675,000
—
MLS
Disclaimer: Historical sales information is derived from public records provided by the county offices. Information is not guaranteed and should be independently verified.
4519 S 313th St, Auburn, WA 98001 (MLS# 2555139) is a Single Family property that was sold at $658,000 on September 02, 2026. Want to learn more about 4519 S 313th St? Do you have questions about finding other Single Family real estate for sale in Auburn? You can browse all Auburn real estate or contact a Coldwell Banker agent to request more information.