This is a carousel with tiles that activate property listing cards. Use the previous and next buttons to navigate.
1/1
$820,000
This is a carousel with tiles that activate property listing cards. Use the previous and next buttons to navigate.
1/1
Property Description
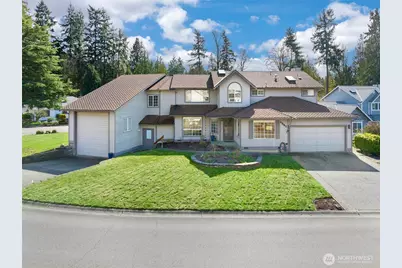
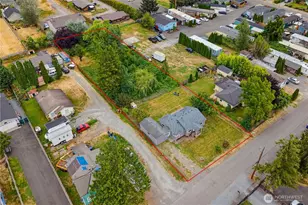
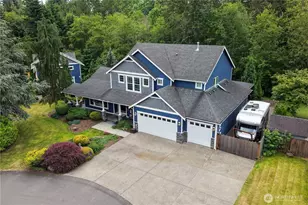
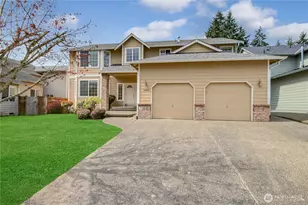
Discover an extraordinary, truly one-of-a-kind home located on a corner lot in Sterling Park! This Spacious residence offers 4 bedrooms, 2.5 bathrooms and 3 living areas designed for comfort and flexibility. Huge additional 1,100+ sq ft Garage/Shop/Work space plus a loft (make into extra living space) with electricity that can store an RV and/or boat! Enjoy the chef's kitchen w/center island, new quartz counters, freshly painted cabinets & garden window. Opens to large family room w/stylish wood burning fireplace. Large formal living and dining rooms. Convenient main floor bedroom and updated laundry room w/sink & added storage w/under cabinet lighting. Roomy primary ensuite with a 5-piece bath & walk-in closet. Elegantly updated bathrooms boast quartz counters & vinyl tile flooring. Large upstairs bonus room separated on its own. Huge entertainment deck w/new composite decking and new railing added (storage space above covered deck). Fully fenced backyard, sprinkler system, A/C, wired for generator. New insulation & vapor barrier in the crawl space. 6 covered parking spots and enough space to comfortably park around 12 vehicles! WOW!! Close to schools, freeways, shopping, dining & new Link light rail. This is a must-see in person to appreciate! Don't miss out on this extraordinary home!! Mortgage savings may be available for buyers of this listing.
Full Property Details
Full Property Details for 4827 S 311th Ct
General
- Sold For: $820,000
- HOA FEE: $25/month
- HOA FEE FREQ.: Annually
- Taxes: $7,870 (2025)
- Status: Closed
- Type: Single Family
- Source: NWMLS
- MLS ID: 2488137
- Added to Site: 76 day(s) ago
Interior
- Interior Features: Bath Off Primary, Ceiling Fan(s), Dbl Pane/Storm Window, Dining Room, Fireplace, Loft, Skylight(s), Vaulted Ceiling(s), Walk-In Closet(s), Water Heater, Wired for Generator
- Fireplace: Yes
- Number of Fireplaces: 1
- Fireplace(s): Wood Burning
- Appliances: Dishwasher(s), Garbage Disposal, Refrigerator(s), Stove(s)/Range(s)
- Flooring: Hardwood, Laminate, Vinyl Plank, Carpet
Rooms
Bathrooms
- Total Bathrooms: 3
- Full Bathrooms: 2
- Half Bathrooms: 1
- Upper - Full Baths: 2
- Main Floor Baths: 1
- Main - 1/2 Baths: 1
Bedrooms
- Total Bedrooms: 4
- Bedrooms Upper: 3
- Bedrooms Main: 1
Additional Information
- Amenities: Cabana/Gazebo, Deck, Fenced-Fully, Outbuildings, Patio, RV Parking, Shop, Sprinkler System
- Security/Safety: Fully Fenced
Parking
- Garage: Yes
- Attached garage: Yes
- Covered Spaces: 6
- Parking Features: Driveway, Attached Garage, Detached Garage, Off Street, RV Parking
Location
- Area: 100 - Jovita/West Hill
- County: King
- Subdivision: Auburn
- Driving Directions: GPS friendly
School Information
- High School District: Federal Way
- Elementary School: Buyer To Verify
- Middle School: Buyer To Verify
- High School: Buyer To Verify
Community
- Association: Yes
- Assoc. Fees Include: Common Area Maintenance
Heating & Cooling
- Air Conditioning: Yes
- Cooling Type: Central Air
- Heating Type: Forced Air
- Water Heater: Gas
Utilities
- Sewer: Sewer Connected
- Water: Public
Structural Information
- Structure Type: House
- Exterior Const.: Wood
- Basement Desc.: None
- Foundation: Poured Concrete
- Roof: Composition
- Entry Location: Main
- Square Feet: 2,640
- Finished Total: 2,640 Sq. Ft.
- Year Built: 1988
Lot Features
- Property View: Territorial
- Lot Size (Acres): 0.2583
- Lot Size (Sq. Ft.): 11,250
- Lot Size Source: Realist - Buyer to Verify
- Topography: Level, Terraces
- Lot Features: Corner Lot, Cul-De-Sac, Curbs, Paved, Sidewalk
- Trees/Vegetation: Garden Space
Financial Considerations
- Association Fee: $300
- Assoc Fee Freq.: Annually
- Tax Amount: $7,870
- Tax Year: 2025
- Terms: Cash, Conventional, FHA, VA Loan
Disclosures and Reports
- Special Conditions: None
- Inclusions: Dishwasher(s), Garbage Disposal, Refrigerator(s), Stove(s)/Range(s)
- Property ID: 8001400160
Listed by Troy Rothermel | Redfin | (253) 201-3130
Sold by Kelly Burns | Windermere RE Greenwood and Nicole LaChasse | Windermere RE Greenwood
Get Pre-Approved Today
Schools
Schools serving 4827 S 311th Ct
School District:Federal Way School District
| Name | Grades | Distance |
|---|---|---|
Lake Dolloff Elementary School 4200 South 308th Street, Auburn, WA 98001 | K-5 | 0.5 mi |
Kilo Middle School 4400 South 308th Street, Auburn, WA 98001 | 6-8 | 0.4 mi |
Thomas Jefferson High School 4248 South 288th Street, Auburn, WA 98001 | 9-12 | 1.6 mi |
Disclaimer:
School attendance boundaries provided by ATTOM Data Solutions and are for reference only. Contact the school directly to verify enrollment eligibility.
Price & Sales History for 4827 S 311th Ct
Date
Details
Price
Change
Source
4/13/2026
Sold
$820,000
—
MLS
3/12/2026
Listed
$820,000
—
MLS
Disclaimer: Historical sales information is derived from public records provided by the county offices. Information is not guaranteed and should be independently verified.
4827 S 311th Court, Auburn, WA 98001 (MLS# 2488137) is a Single Family property that was sold at $820,000 on April 13, 2026. Want to learn more about 4827 S 311th Court? Do you have questions about finding other Single Family real estate for sale in Auburn? You can browse all Auburn real estate or contact a Coldwell Banker agent to request more information.