This is a carousel with tiles that activate property listing cards. Use the previous and next buttons to navigate.
1/1
$805,000
This is a carousel with tiles that activate property listing cards. Use the previous and next buttons to navigate.
1/1
Property Description
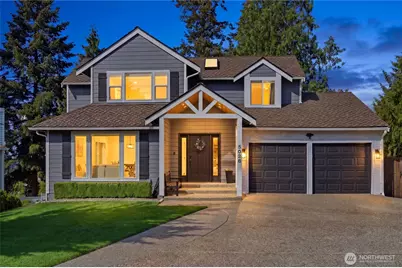
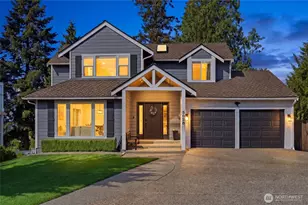
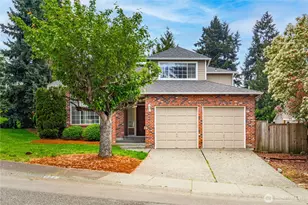
Tucked into the heart of Lakeland Hills, this fully remodeled home blends Pacific Northwest charm with modern luxury in all the right ways. Offering just under 3,000 sqft, with 4 bed / 4 bathrooms, every inch has been thoughtfully updated for today's lifestyle. Designer kitchen anchors the home with elevated finishes, seamless flow, and inviting spaces made for gathering. Large windows fill the home with natural light, enhancing the open-concept layout and warm, welcoming feel. Lower level ADU w/ 2nd kitchen & laundry. Perfect for Multi-Gen or as Rental. Inside, two gas fireplaces create warmth and comfort year-round, while the outdoor fireplace sets the stage for effortless entertaining in every season. Whether hosting summer gatherings, cozy fall evenings, or holiday celebrations, this home was designed to bring people together. Spacious living areas, beautifully updated bathrooms with heated tile floors, and carefully curated finishes create a move-in-ready experience with timeless appeal. Rare for Lakeland Hills, the property features expansive RV parking and room for 10+ vehicles - perfect for guests, RVs, boats, trailers, or multi-car households. Beautiful curb appeal, refined interiors, and exceptional functionality make this a standout opportunity in one of the area's most sought-after communities. Conveniently located near parks, trails, schools, shopping, dining, and commuter access, this home offers the ideal balance of comfort, style, and everyday convenience.
Full Property Details
Full Property Details for 5028 Mill Pond Loop SE
General
- Sold For: $805,000
- HOA FEE: $4/month
- HOA FEE FREQ.: Annually
- Taxes: $8,111 (2025)
- Status: Closed
- Type: Single Family
- Source: NWMLS
- MLS ID: 2522066
- Added to Site: 58 day(s) ago
Interior
- Interior Features: Second Kitchen, Dbl Pane/Storm Window, Dining Room, Fireplace, Security System, Skylight(s), Walk-In Closet(s)
- Fireplace: Yes
- Number of Fireplaces: 2
- Fireplace(s): Gas
- Appliances: Dishwasher(s), Double Oven, Dryer(s), Microwave(s), Refrigerator(s), Washer(s)
- Flooring: Ceramic Tile, Vinyl Plank
Rooms
Bathrooms
- Total Bathrooms: 4
- Full Bathrooms: 2
- 3/4 Bathrooms: 1
- Half Bathrooms: 1
- Upper - Full Baths: 1
- Upper - 3/4 Baths: 1
- Main Floor Baths: 1
- Main - 1/2 Baths: 1
- Lower - Full Baths: 1
Bedrooms
- Total Bedrooms: 4
- Bedrooms Upper: 3
- Bedrooms Lower: 1
Additional Information
- Amenities: Deck, Dog Run, Fenced-Fully, Gas Available, High Speed Internet, Patio, RV Parking
- Security/Safety: Fully Fenced, Security System
Parking
- Garage: Yes
- Attached garage: Yes
- Covered Spaces: 2
- Uncovered Spaces: 12
- Parking Features: Driveway, Attached Garage, RV Parking
Location
- Area: 310 - Auburn
- County: King
- Subdivision: Lakeland
- Driving Directions: From WA-167, take the Ellingson Rd exit and head east. Continue onto Lakeland Hills Way SE, turn left onto Evergreen Way SE, then turn onto Mill Pond Loop SE. Home is located at 5028 Mill Pond Loop SE
School Information
- High School District: Auburn
- Elementary School: Ilalko Elem
- Middle School: Mt Baker Mid
- High School: Auburn Riverside Hig
Community
- Association: Yes
- Assoc. Fees Include: Common Area Maintenance, Road Maintenance
Heating & Cooling
- Air Conditioning: Yes
- Cooling Type: 90%+ High Efficiency
- Heating Type: 90%+ High Efficiency
Utilities
- Sewer: Sewer Connected
- Water: Public
Structural Information
- Architectural Style: Craftsman
- Structure Type: House
- Builder: Burnstead
- Exterior Const.: Cement Planked
- Basement Desc.: Finished
- Foundation: Poured Concrete, Slab
- Roof: Composition
- Square Feet: 2,824
- Finished Total: 2,824 Sq. Ft.
- Year Built: 1985
- Property Condition: Very Good
Lot Features
- Property View: City
- Lot Size (Acres): 0.2129
- Lot Size (Sq. Ft.): 9,272
- Lot Size Source: Realist
- Topography: Partial Slope
- Lot Features: Cul-De-Sac, Paved
- Trees/Vegetation: Garden Space
Financial Considerations
- Association Fee: $50
- Assoc Fee Freq.: Annually
- Tax Amount: $8,111
- Tax Year: 2025
- Terms: Cash, Conventional, FHA, VA Loan
Disclosures and Reports
- Special Conditions: None
- Inclusions: Dishwasher(s), Double Oven, Dryer(s), Microwave(s), Refrigerator(s), Washer(s)
- Property ID: 4137000360
Listed by David Ivantsov | Better Properties Solutions | (253) 736-2999
Sold by Rohullah Alimi | Real Broker LLC
Get Pre-Approved Today
Schools
Schools serving 5028 Mill Pond Loop SE
School District:Auburn School District
| Name | Grades | Distance |
|---|---|---|
Ilalko Elementary School 301 Oravetz Place Southeast, Auburn, WA 98092 | PK-5 | 0.4 mi |
Mt Baker Middle School 620 37th Street Southeast, Auburn, WA 98002 | 6-8 | 0.7 mi |
Auburn Riverside High School 501 Oravetz Road Southeast, Auburn, WA 98092 | 9-12 | 0.3 mi |
Disclaimer:
School attendance boundaries provided by ATTOM Data Solutions and are for reference only. Contact the school directly to verify enrollment eligibility.
Price & Sales History for 5028 Mill Pond Loop SE
Date
Details
Price
Change
Source
6/23/2026
Sold
$805,000
1.16%
MLS
5/14/2026
Listed
$795,800
—
MLS
Disclaimer: Historical sales information is derived from public records provided by the county offices. Information is not guaranteed and should be independently verified.
5028 Mill Pond Loop SE, Auburn, WA 98092 (MLS# 2522066) is a Single Family property that was sold at $805,000 on June 23, 2026. Want to learn more about 5028 Mill Pond Loop SE? Do you have questions about finding other Single Family real estate for sale in Auburn? You can browse all Auburn real estate or contact a Coldwell Banker agent to request more information.