No photo available
$775,000 Just Listed
Property Description
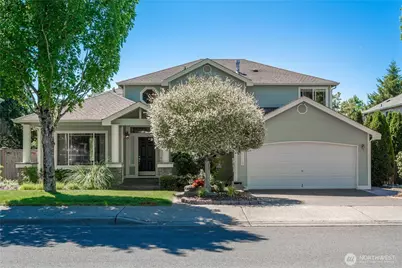
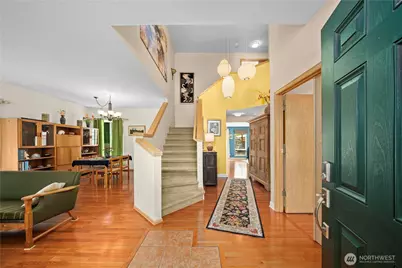
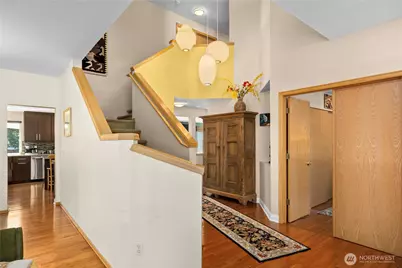
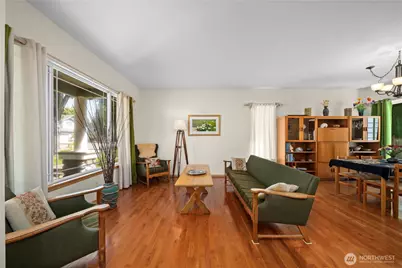
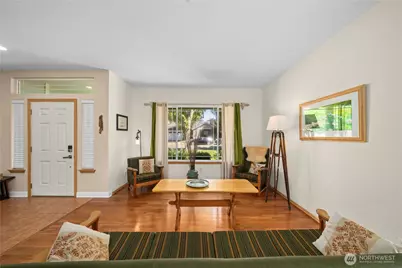
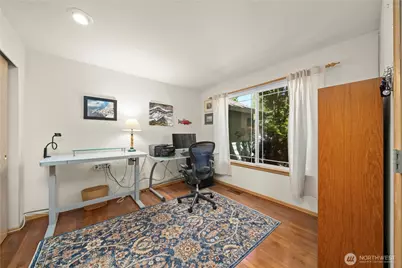
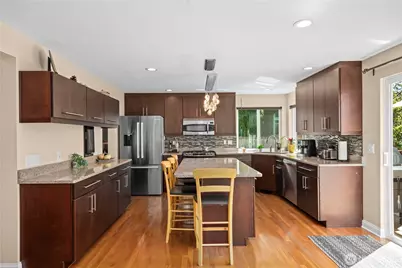
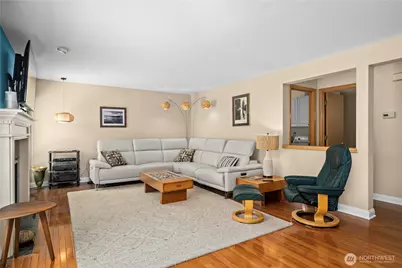
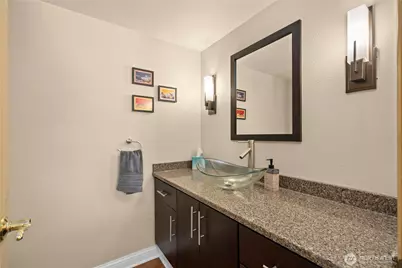
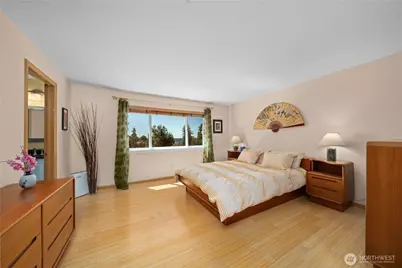
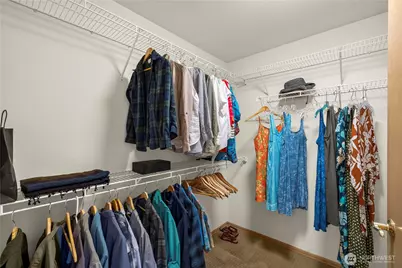
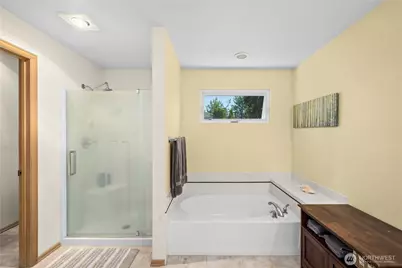
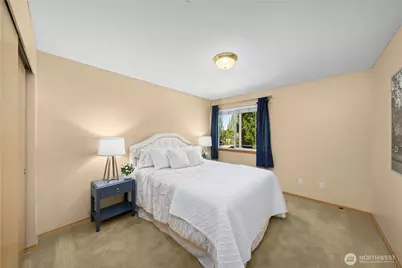
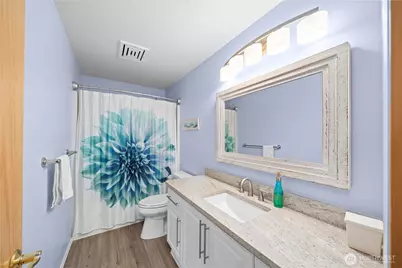
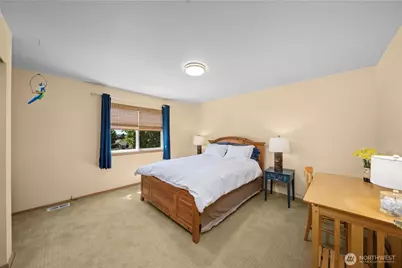
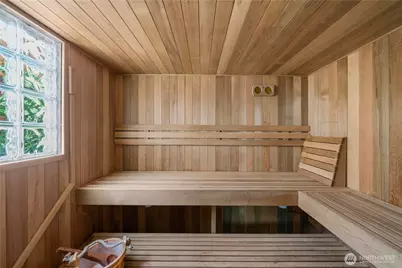
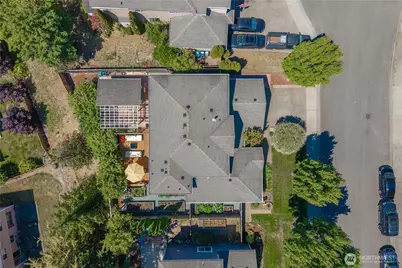
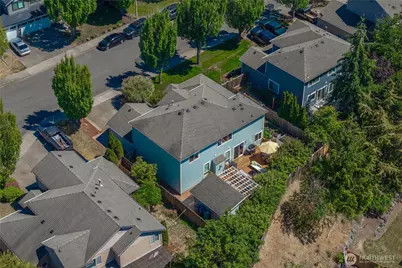
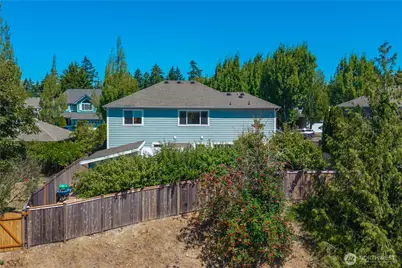
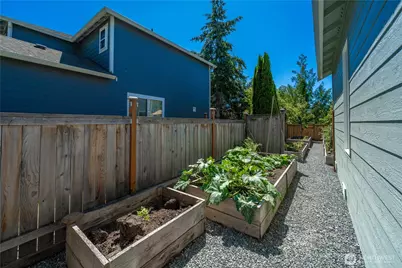
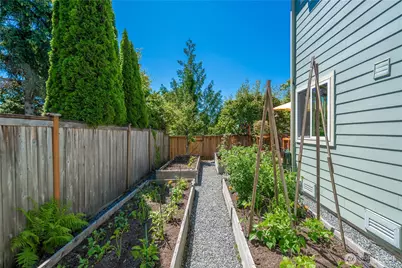
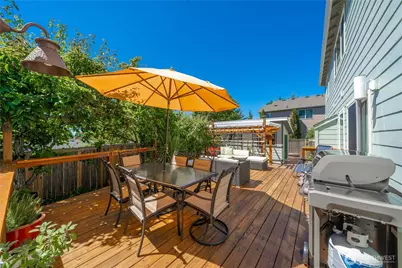
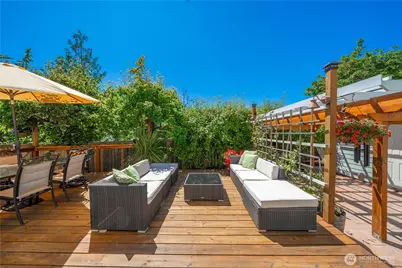
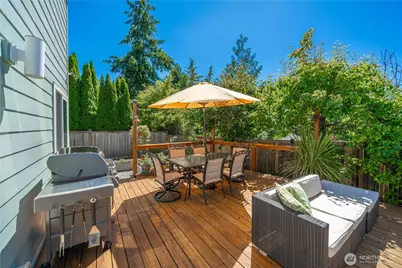
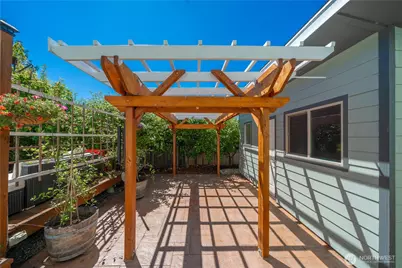
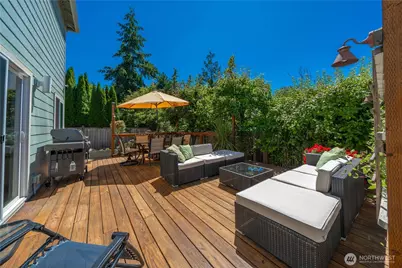
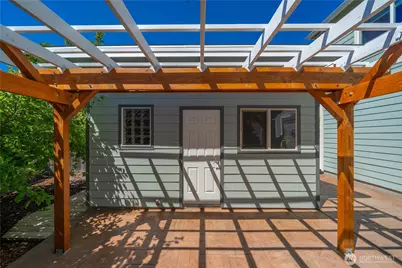
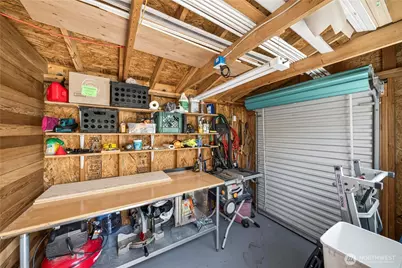
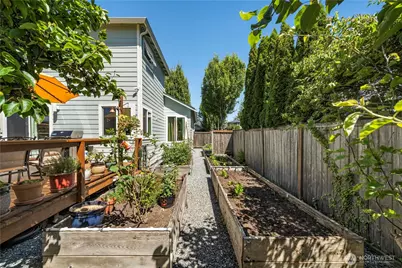
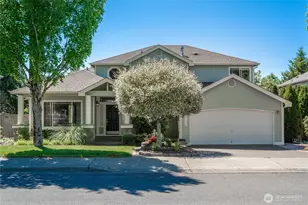
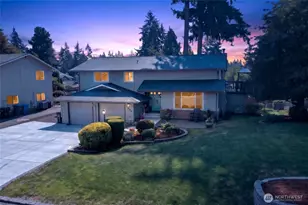
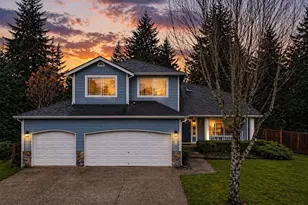
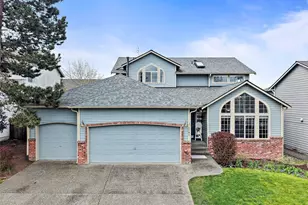
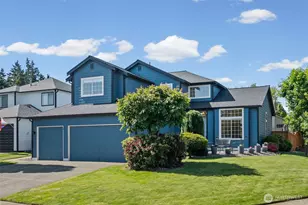
Welcome to luxury living in sought-after Lakeland Hills! Impeccably maintained and thoughtfully updated, this exceptional home welcomes you with soaring ceilings, elegant lighting, and rich hardwood flooring throughout the main living areas. The beautifully appointed gourmet kitchen features expansive quartz countertops, premium cabinetry, modern stainless steel appliances, and abundant workspace, creating the perfect setting for everyday living and entertaining.A versatile main-floor bedroom offers flexibility for guests, a home office, or multi-generational living. Upstairs, you'll find four additional bedrooms, including a spacious primary retreat showcasing Olympic Mountain views, a luxurious five-piece bath with granite countertops, and a generous walk-in closet.Step outside to your own private backyard oasis featuring 5 mature fruit trees, a majestic pergola with dining area, stamped concrete patio, and a detached outbuilding/shop complete with a personal sauna-an ideal retreat for relaxing or entertaining year-round.Additional upgrades include newer windows and fresh exterior paint, reflecting exceptional pride of ownership throughout. Blending timeless elegance, modern updates, and outstanding outdoor living, this remarkable Lakeland Hills home offers an exceptional opportunity to enjoy luxury, comfort, and convenience.
Full Property Details
Full Property Details for 5119 Perry Dr SE
General
- Price: $775,000
- HOA FEE: $40/month
- Taxes: $8,606 (2026)
- Status: Active
- Type: Single Family
- Source: NWMLS
- MLS ID: 2551928
- Updated: 7/10/2026
- Added to Site: 1 day(s) ago
Interior
- Interior Features: Bath Off Primary, Dbl Pane/Storm Window, Dining Room, Fireplace, Sauna, Security System, Walk-In Closet(s)
- Fireplace: Yes
- Number of Fireplaces: 1
- Fireplace(s): Gas
- Appliances: Dishwasher(s), Dryer(s), Garbage Disposal, Microwave(s), Refrigerator(s), Stove(s)/Range(s), Washer(s)
- Flooring: Bamboo/Cork, Ceramic Tile, Hardwood, Carpet
Rooms
Bathrooms
- Total Bathrooms: 3
- Full Bathrooms: 2
- Half Bathrooms: 1
- Upper - Full Baths: 2
- Main Floor Baths: 1
- Main - 1/2 Baths: 1
Bedrooms
- Total Bedrooms: 5
- Bedrooms Upper: 4
- Bedrooms Main: 1
Additional Information
- Amenities: Cabana/Gazebo, Cable TV, Deck, Electric Car Charging, Fenced-Fully, Gas Available, High Speed Internet, Irrigation, Outbuildings, Patio, Shop, Sprinkler System
- Security/Safety: Fully Fenced, Security System
Parking
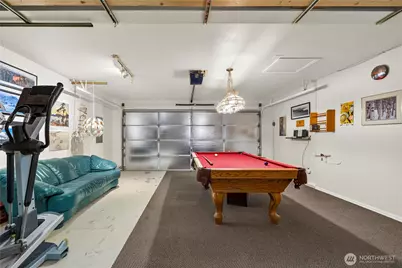
- Garage: Yes
- Attached garage: Yes
- Covered Spaces: 3
- Parking Features: Attached Garage
Location
- Area: 310 - Auburn
- County: King
- Subdivision: Lakeland
- Building Name: Lakeland
- Driving Directions: Turn left onto Evergreen Way. Turn left onto Olive Ave SE. Turn right onto Perry Dr SE. Destination will be on the left.
- Direction Faces: East
School Information
- High School District: Auburn
- Elementary School: Ilalko Elem
- Middle School: Mt Baker Mid
- High School: Auburn Riverside Hig
Community
- Association: Yes
Heating & Cooling
- Cooling Type: None
- Heating Type: Forced Air
Utilities
- Sewer: Sewer Connected
- Water: Public
Structural Information
- Structure Type: House
- Exterior Const.: Cement Planked, Wood Products
- Basement Desc.: None
- Foundation: Poured Concrete
- Roof: Composition
- Entry Location: Main
- Square Feet: 2,400
- Finished Total: 2,400 Sq. Ft.
- Year Built: 1998
- Property Condition: Very Good
Lot Features
- Property View: Mountains, Partial, Territorial
- Lot Size (Acres): 0.1896
- Lot Size (Sq. Ft.): 8,258
- Lot Size Source: Realist
- Topography: Level, Partial Slope
- Lot Features: Curbs, Paved, Sidewalk
- Trees/Vegetation: Fruit Trees, Garden Space
Financial Considerations
- Association Fee: $40
- Assoc Fee Freq.: Monthly
- Tax Amount: $8,606
- Tax Year: 2026
- Terms: Cash, Conventional, FHA, Lease Purchase, Owner Will Carry, VA Loan
Disclosures and Reports
- Special Conditions: None
- Inclusions: Dishwasher(s), Dryer(s), Garbage Disposal, Microwave(s), Refrigerator(s), Stove(s)/Range(s), Washer(s)
- Property ID: 4136890420
Listed by Kimberly Fraser | eXp Realty | (888) 317-5197
Get Pre-Approved Today
Get a Great Insurance Rate
Schools
Schools serving 5119 Perry Dr SE
School District:Auburn School District
| Name | Grades | Distance |
|---|---|---|
Ilalko Elementary School 301 Oravetz Place Southeast, Auburn, WA 98092 | PK-5 | 0.8 mi |
Mt Baker Middle School 620 37th Street Southeast, Auburn, WA 98002 | 6-8 | 0.9 mi |
Auburn Riverside High School 501 Oravetz Road Southeast, Auburn, WA 98092 | 9-12 | 0.6 mi |
Disclaimer:
School attendance boundaries provided by ATTOM Data Solutions and are for reference only. Contact the school directly to verify enrollment eligibility.
Price & Sales History for 5119 Perry Dr SE
Date
Details
Price
Change
Source
7/10/2026
Listed
$775,000
158.33%
MLS
10/25/2004
Sold
$300,000
—
Public Record
Disclaimer: Historical sales information is derived from public records provided by the county offices. Information is not guaranteed and should be independently verified.
Tax History
Tax History for 5119 Perry Dr SE
Year
Property Taxes
Change
Tax Assessment
Change
2026
$8,609
9%
$678,000
3%
2024
$7,899
9%
$661,000
6%
2024
$7,249
1%
$623,000
—
2022
$7,188
8%
$623,000
24%
2021
$6,637
—
$502,000
7%
2021
$6,637
9%
$469,000
10%
2020
$6,081
15%
$428,000
2%
2019
$5,267
-9%
$419,000
14%
2018
$5,772
12%
$366,000
12%
2017
$5,163
13%
$327,000
7%
2016
$4,568
4%
$307,000
7%
2015
$4,397
-2%
$286,000
4%
2014
$4,495
—
$276,000
—
Disclaimer: Historical tax information is derived from public records provided by the county offices. Information is not guaranteed and should be independently verified.
Estimate the Cost
Estimate the Cost for 5119 Perry Dr SE
5119 Perry Drive SE, Auburn, WA 98092 (MLS# 2551928) is a Single Family property with 5 bedrooms, 2 full bathrooms and 1 partial bathroom. 5119 Perry Drive SE is currently listed for $775,000 and was received on July 10, 2026. Want to learn more about 5119 Perry Drive SE? Do you have questions about finding other Single Family real estate for sale in Lakeland? You can browse all Lakeland real estate or contact a Coldwell Banker agent to request more information.