No photo available
$1,950,000 Just Listed
Property Description
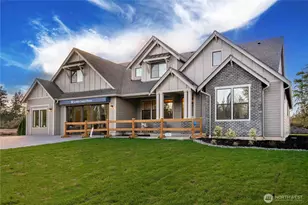
THE SHOP YOU'VE BEEN WAITING FOR, WITH A BEAUTIFUL HOME TO MATCH! Behind the automatic gate, discover 5+ fully fenced acres offering privacy, space and possibilities rarely found together. Stately brick 2,930 SF home welcomes you with timeless character and a chef inspired kitchen featuring solid oak cabinetry, pull outs, upgraded stainless appliances and exceptional storage. Thoughtful upgrades include Hunter Douglas blinds, central vac, security system and whole house generator. But wait until you see the SHOP! An incredible 6,984 SF heated shop is a dream for the car enthusiast, craftsman, collector, equestrian or anyone who needs serious space to create and play. Parking for 6+, massive 3+ RV bays, 2 RV hookups with 30-amp service, 1/2 bath, propane stove, dedicated woodworking shop with ducting, dedicated metal and welding shop with metal lathe, vertical mill and band saw, lofted workout room, tack room and abundant storage. Outside, expansive paved areas make maneuvering vehicles and equipment easy, while a stable and additional outbuildings add even more possibilities and all outbuildings have electricity. Two wells, including one NEW in 2025, plus so much equipment stays! Whether your dream includes horses, cattle, cars, RVs, woodworking, welding, gardening, entertaining or simply room for all your toys, this isn't just a home, it's the property that lets you LIVE BIG.
Full Property Details
Full Property Details for 5302 55th St SE
General
- Price: $1,950,000
- Taxes: $12,384 (2025)
- Status: Active
- Type: Single Family
- Source: NWMLS
- MLS ID: 2593007
- Updated: 10/9/2026
- Added to Site: 2 day(s) ago
Interior
- Interior Features: Bath Off Primary, Ceiling Fan(s), Dbl Pane/Storm Window, Dining Room, Fireplace, French Doors, Pantry, Skylight(s), Vaulted Ceiling(s), Walk-In Closet(s), Wired for Generator
- Fireplace: Yes
- Number of Fireplaces: 1
- Appliances: Dishwasher(s), Double Oven, Dryer(s), Microwave(s), Stove(s)/Range(s), Washer(s)
- Flooring: Ceramic Tile, Hardwood, Vinyl, Vinyl Plank, Carpet
Rooms
Bathrooms
- Total Bathrooms: 4
- Full Bathrooms: 2
- 3/4 Bathrooms: 1
- Half Bathrooms: 1
- Upper - Full Baths: 2
- Main Floor Baths: 1
- Main - 3/4 Baths: 1
Bedrooms
- Total Bedrooms: 3
- Bedrooms Upper: 3
Additional Information
- Amenities: Cable TV, Dog Run, Fenced-Fully, Gated Entry, High Speed Internet, Outbuildings, Patio, Propane, RV Parking, Shop, Stable
- Security/Safety: Fully Fenced, Security Gate
Parking
- Garage: Yes
- Attached garage: Yes
- Covered Spaces: 8
- Parking Features: Attached Garage, Detached Garage, RV Parking
Location
- Area: 109 - Lake Tapps/Bonney Lake
- County: Pierce
- Subdivision: Lake Tapps
- Driving Directions: From R St SE/Kersey Way SE, head East on 53rd St SE, Right on Bridget Ave SE, becomes 55th St SE, home is on the Right.
School Information
- High School District: Auburn
- Elementary School: Gildo Rey Elem
- Middle School: Olympic Mid
- High School: Auburn Riverside Hig
Heating & Cooling
- Air Conditioning: Yes
- Cooling Type: Heat Pump
- Heating Type: Heat Pump
Utilities
- Sewer: Septic Tank
- Water: Individual Well
Structural Information
- Structure Type: House
- Exterior Const.: Brick, Wood
- Basement Desc.: None
- Foundation: Poured Concrete
- Roof: Composition
- Entry Location: Main
- Square Feet: 2,930
- Finished Total: 2,930 Sq. Ft.
- Year Built: 1987
Lot Features
- Property View: Territorial
- Lot Size (Acres): 5.0626
- Lot Size (Sq. Ft.): 220,527
- Lot Size Source: KCR
- Topography: Level
- Lot Features: Dead End Street, Paved, Secluded
- Trees/Vegetation: Fruit Trees, Garden Space
Financial Considerations
- Tax Amount: $12,384
- Tax Year: 2025
- Terms: Cash, Conventional, FHA, VA Loan
Disclosures and Reports
- Special Conditions: None
- Inclusions: Dishwasher(s), Double Oven, Dryer(s), Microwave(s), Stove(s)/Range(s), Washer(s)
- Property ID: 3421059057
Listed by Sophia N. Cosola | John L. Scott, Inc. | (253) 859-8500
Get Pre-Approved Today
Get a Great Insurance Rate
Schools
Schools serving 5302 55th St SE
School District:Auburn School District
| Name | Grades | Distance |
|---|---|---|
Bowman Creek Elementary 5701 Kersey Way Southeast, Auburn, WA 98092 | PK-5 | 1.3 mi |
Mt Baker Middle School 620 37th Street Southeast, Auburn, WA 98002 | 6-8 | 3 mi |
Auburn Riverside High School 501 Oravetz Road Southeast, Auburn, WA 98092 | 9-12 | 3 mi |
Disclaimer:
School attendance boundaries provided by ATTOM Data Solutions and are for reference only. Contact the school directly to verify enrollment eligibility.
Price & Sales History for 5302 55th St SE
Date
Details
Price
Change
Source
10/08/2026
Listed
$1,950,000
290%
MLS
1/22/2026
Sold
$500,000
—
Public Record
Disclaimer: Historical sales information is derived from public records provided by the county offices. Information is not guaranteed and should be independently verified.
Tax History
Tax History for 5302 55th St SE
Year
Property Taxes
Change
Tax Assessment
Change
2026
$15,008
21%
$1,217,000
15%
2024
$12,384
9%
$1,061,000
6%
2024
$11,379
1%
$1,000,000
—
2022
$11,288
4%
$1,000,000
19%
2021
$10,860
—
$838,000
7%
2021
$10,860
-15%
$783,000
-17%
2020
$12,817
16%
$938,000
2%
2019
$11,019
-12%
$917,000
11%
2018
$12,504
12%
$824,000
12%
2017
$11,175
14%
$736,000
7%
2016
$9,843
4%
$691,000
7%
2015
$9,484
24%
$644,000
33%
2014
$7,657
—
$484,000
—
Disclaimer: Historical tax information is derived from public records provided by the county offices. Information is not guaranteed and should be independently verified.
Estimate the Cost
Estimate the Cost for 5302 55th St SE
5302 55th Street SE, Auburn, WA 98092 (MLS# 2593007) is a Single Family property with 3 bedrooms, 2 full bathrooms and 2 partial bathrooms. 5302 55th Street SE is currently listed for $1,950,000 and was received on October 08, 2026. Want to learn more about 5302 55th Street SE? Do you have questions about finding other Single Family real estate for sale in Plateau? You can browse all Plateau real estate or contact a Coldwell Banker agent to request more information.