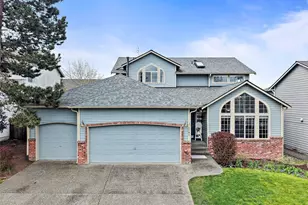
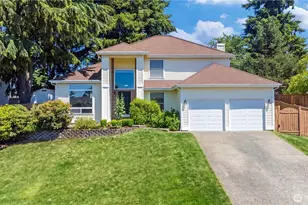
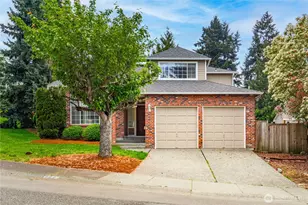
This is a carousel with tiles that activate property listing cards. Use the previous and next buttons to navigate.
1/1
$655,950
This is a carousel with tiles that activate property listing cards. Use the previous and next buttons to navigate.
1/1
Property Description
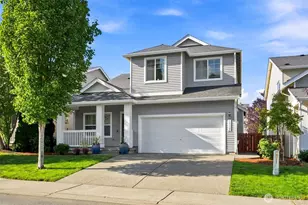
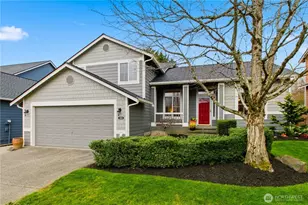
Beautifully maintained 3-bedroom, 2.5-bath tri-level home in sought after Ridgewood neighborhood of Lakeland, offering a refined blend of comfort and functionality. This home features James Hardie siding, a 40 year roof, new gas hot water heater (Aug 2025) and newly refinished hardwood floors that create a warm, timeless aesthetic, complemented by thoughtfully curated landscaping. The well-designed floor plan offers a main floor den/office and living room, and the lower level family room features a cozy fireplace, creating an intimate retreat for relaxing evenings or gathering with guests. Upstairs, spacious bedrooms offer comfort and privacy, while the primary suite includes a well-appointed bath for a peaceful escape. Seamless indoor-outdoor living awaits with a private patio and dedicated BBQ area-perfect for summer entertaining or quiet mornings outdoors. The detached shed adds exceptional versatility, easily serving as a creative studio, potting shed, additional storage, or play space. Ideally located near community parks and just moments from Lakeland Town Center's shopping, dining, and amenities, this home offers an elevated lifestyle in one of the area's most desirable neighborhoods. Pre-inspected for Buyer convenience and transparency.
Full Property Details
Full Property Details for 5304 Nathan Loop SE
General
- Sold For: $655,950
- HOA FEE: $32/month
- HOA FEE FREQ.: Annually
- Taxes: $7,131 (2025)
- Status: Closed
- Type: Single Family
- Source: NWMLS
- MLS ID: 2500298
- Added to Site: 77 day(s) ago
Interior
- Interior Features: Bath Off Primary, Dbl Pane/Storm Window, Dining Room, Fireplace, Walk-In Closet(s), Water Heater
- Fireplace: Yes
- Number of Fireplaces: 1
- Fireplace(s): Gas
- Appliances: Dishwasher(s), Dryer(s), Garbage Disposal, Microwave(s), Refrigerator(s), Washer(s)
- Flooring: Ceramic Tile, Hardwood, Vinyl, Carpet
Rooms
Bathrooms
- Total Bathrooms: 3
- Full Bathrooms: 2
- Half Bathrooms: 1
- Upper - Full Baths: 2
- Lower - 1/2 Baths: 1
Bedrooms
- Total Bedrooms: 3
- Bedrooms Upper: 3
Additional Information
- Amenities: Cable TV, Fenced-Fully, Gas Available, High Speed Internet, Outbuildings, Patio
- Security/Safety: Fully Fenced
Parking
- Garage: Yes
- Attached garage: Yes
- Covered Spaces: 2
- Uncovered Spaces: 2
- Parking Features: Driveway, Attached Garage
Location
- Area: 109 - Lake Tapps/Bonney Lake
- County: Pierce
- Subdivision: Lakeland
- Building Name: LAKELAND DIV NO 07
- Driving Directions: GPS
- Direction Faces: West
School Information
- High School District: Auburn
- Elementary School: Ilalko Elem
- Middle School: Mt Baker Mid
- High School: Auburn Riverside Hig
Community
- Association: Yes
- Assoc. Fees Include: Common Area Maintenance
Heating & Cooling
- Cooling Type: None
- Heating Type: Forced Air
- Water Heater: Gas
Utilities
- Sewer: Sewer Connected
- Water: Community
Structural Information
- Structure Type: House
- Exterior Const.: Cement Planked, Wood
- Basement Desc.: Finished
- Foundation: Poured Concrete, Slab
- Roof: Composition
- Entry Location: Main
- Square Feet: 2,030
- Finished Total: 2,030 Sq. Ft.
- Year Built: 1996
- Property Condition: Very Good
Lot Features
- Property View: Territorial
- Lot Size (Acres): 0.1549
- Lot Size (Sq. Ft.): 6,746
- Lot Size Source: County
- Topography: Partial Slope
- Lot Features: Paved, Sidewalk
- Trees/Vegetation: Garden Space
Financial Considerations
- Association Fee: $380
- Assoc Fee Freq.: Annually
- Tax Amount: $7,131
- Tax Year: 2025
- Terms: Cash, Conventional, FHA, VA Loan
Disclosures and Reports
- Special Conditions: None
- Inclusions: Dishwasher(s), Dryer(s), Garbage Disposal, Leased Equipment, Microwave(s), Refrigerator(s), Washer(s)
- Property ID: 4136870540
- Lot Number: 54
Listed by Kari Gordon | Fathom Realty WA LLC | (888) 455-6040
Sold by Lexie Aloway | KW Lake Washington So
Get Pre-Approved Today
Schools
Schools serving 5304 Nathan Loop SE
School District:Auburn School District
| Name | Grades | Distance |
|---|---|---|
Ilalko Elementary School 301 Oravetz Place Southeast, Auburn, WA 98092 | PK-5 | 0.6 mi |
Mt Baker Middle School 620 37th Street Southeast, Auburn, WA 98002 | 6-8 | 0.9 mi |
Auburn Riverside High School 501 Oravetz Road Southeast, Auburn, WA 98092 | 9-12 | 0.6 mi |
Disclaimer:
School attendance boundaries provided by ATTOM Data Solutions and are for reference only. Contact the school directly to verify enrollment eligibility.
Price & Sales History for 5304 Nathan Loop SE
Date
Details
Price
Change
Source
5/05/2026
Sold
$655,950
-1.36%
MLS
3/11/2026
Listed
$665,000
—
MLS
Disclaimer: Historical sales information is derived from public records provided by the county offices. Information is not guaranteed and should be independently verified.
5304 Nathan Loop SE, Auburn, WA 98092 (MLS# 2500298) is a Single Family property that was sold at $655,950 on May 05, 2026. Want to learn more about 5304 Nathan Loop SE? Do you have questions about finding other Single Family real estate for sale in Auburn? You can browse all Auburn real estate or contact a Coldwell Banker agent to request more information.