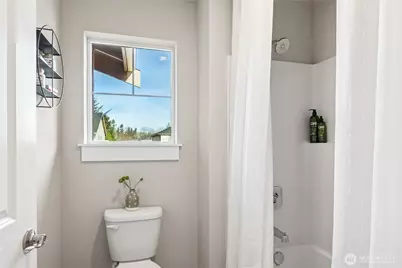
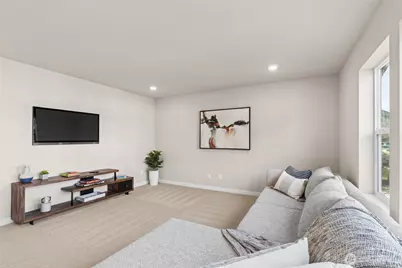
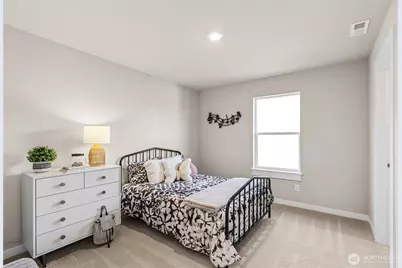
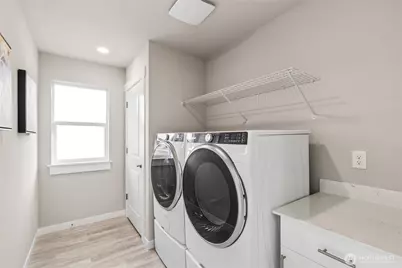
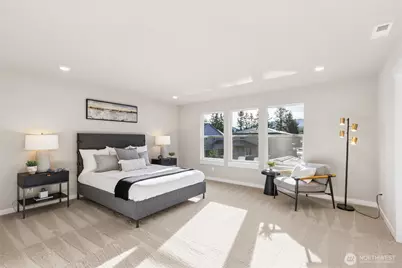

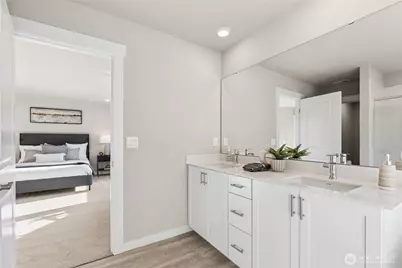

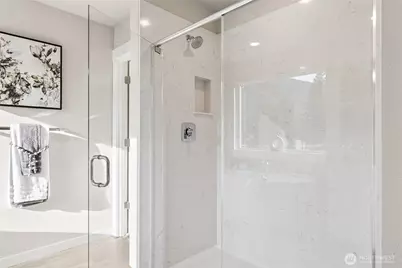
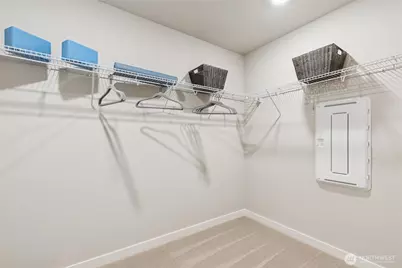
This is a carousel with tiles that activate property listing cards. Use the previous and next buttons to navigate.
$899,995 Just Listed
This is a carousel with tiles that activate property listing cards. Use the previous and next buttons to navigate.
Full Property Details for 5320 S 328th St #19
General
- Price: $899,995
- HOA FEE: $68/month
- Taxes: $8,999 (2026)
- Status: Active
- Type: Single Family
- Source: NWMLS
- MLS ID: 2573477
- Updated: 8/24/2026
- Added to Site: 2 day(s) ago
Interior
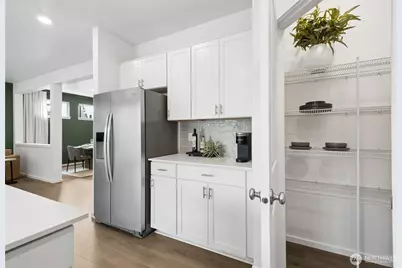
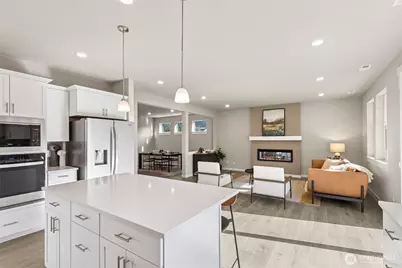
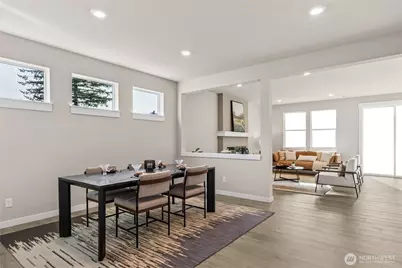
- Interior Features: Fireplace, French Doors, Pantry, Water Heater
- Fireplace: Yes
- Number of Fireplaces: 1
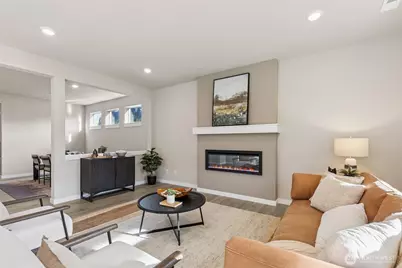
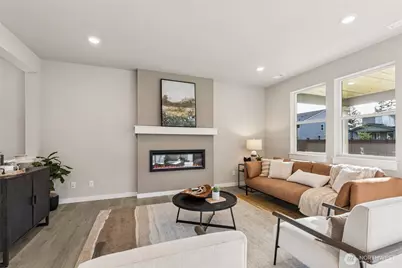
- Fireplace(s): Electric
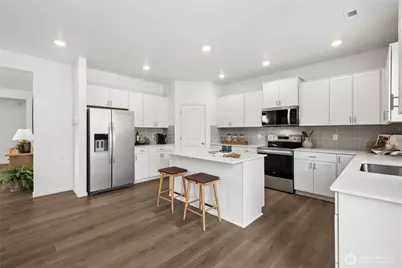
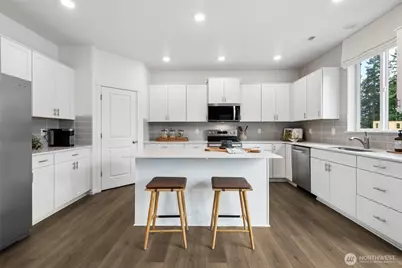
- Appliances: Dishwasher(s), Dryer(s), Garbage Disposal, Microwave(s), Refrigerator(s), Stove(s)/Range(s), Washer(s)
- Flooring: Laminate, Carpet
Rooms
Bathrooms
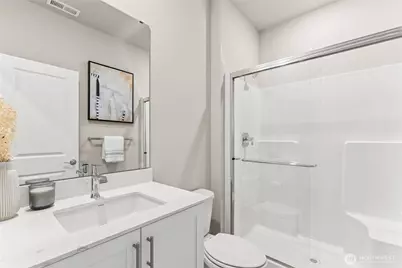
- Total Bathrooms: 3
- Full Bathrooms: 2
- 3/4 Bathrooms: 1
- Upper - Full Baths: 2
- Main Floor Baths: 1
- Main - 3/4 Baths: 1
Bedrooms
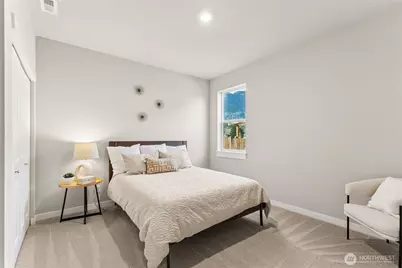
- Total Bedrooms: 6
- Bedrooms Upper: 5
- Bedrooms Main: 1
Parking
- Garage: Yes
- Attached garage: Yes
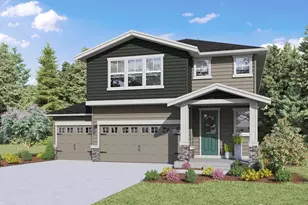
- Covered Spaces: 3
- Parking Features: Attached Garage
Location
- Area: 100 - Jovita/West Hill
- County: King
- Subdivision: Auburn
- Building Name: Walnut Lane
- Driving Directions: From I-5, take exit 142B for WA-19 East towards Auburn. Continue to WA-164/Auburn Way, then follow signs to Walnut Lane. Sales Office/community address: 5528s 328th st auburn wa 98001
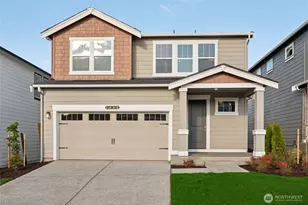
- Direction Faces: East
School Information
- High School District: Auburn
- Elementary School: Evergreen Heights El
Community
- Association: Yes
- Assoc. Fees Include: Common Area Maintenance
Heating & Cooling
- Air Conditioning: Yes
- Cooling Type: Heat Pump
- Heating Type: 90%+ High Efficiency, Forced Air, Heat Pump
- Water Heater: Hybrid Electric Water Tank
Utilities
- Sewer: Sewer Connected
- Water: Public
Structural Information
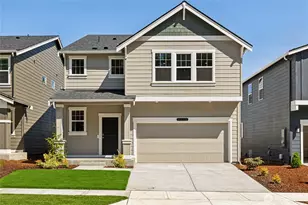
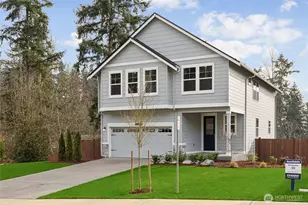
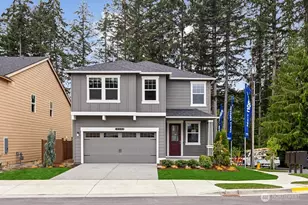
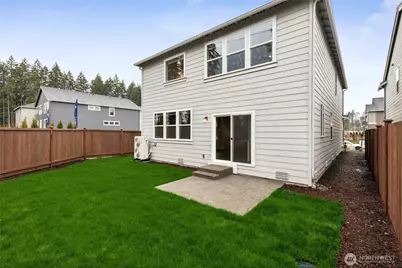
- Architectural Style: Craftsman
- Structure Type: House
- Builder: D.R. Horton
- Construction Status: Under Construction
- Exterior Const.: Cement Planked, Stone, Wood, Wood Products
- Basement Desc.: None
- Foundation: Poured Concrete
- Roof: Composition
- Entry Location: Main
- Square Feet: 3,011
- Finished Total: 3,011 Sq. Ft.
- Year Built: 2026
- Property Condition: Very Good
Lot Features
- Property View: Mountains
- Lot Size (Acres): 0.1528
- Lot Size (Sq. Ft.): 6,654
- Lot Size Source: Recorded Plat
- Lot Dimensions: 6654
- Topography: Sloped
- Lot Features: Corner Lot, Cul-De-Sac, Curbs, Dead End Street, Paved, Secluded, Sidewalk
Financial Considerations
- Association Fee: $68
- Assoc Fee Freq.: Monthly
- Tax Amount: $8,999
- Tax Year: 2026
- Terms: Cash, Conventional, FHA, VA Loan
Disclosures and Reports
- Special Conditions: None
- Inclusions: Dishwasher(s), Dryer(s), Garbage Disposal, Microwave(s), Refrigerator(s), Stove(s)/Range(s), Washer(s)
- Property ID: 9150050019
- Lot Number: Lot 19
Listed by Laura Snider | D.R. Horton | (425) 821-3400
Schools serving 5320 S 328th St #19
| Name | Grades | Distance |
|---|---|---|
Evergreen Heights Elementary School 5602 South 316th Street, Auburn, WA 98001 | PK-5 | 0.8 mi |
Cascade Middle School, Auburn, WA 1015 24th Street Northeast, Auburn, WA 98002 | 6-8 | 2.9 mi |
Price & Sales History for 5320 S 328th St #19
Estimate the Cost for 5320 S 328th St #19
5320 S 328th Street #19, Auburn, WA 98001 (MLS# 2573477) is a Single Family property with 6 bedrooms, 2 full bathrooms and 1 partial bathroom. 5320 S 328th Street #19 is currently listed for $899,995 and was received on August 24, 2026. Want to learn more about 5320 S 328th Street #19? Do you have questions about finding other Single Family real estate for sale in Plateau? You can browse all Plateau real estate or contact a Coldwell Banker agent to request more information.