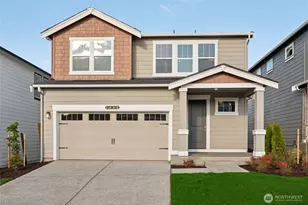
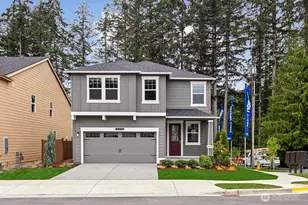
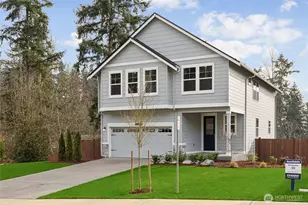
This is a carousel with tiles that activate property listing cards. Use the previous and next buttons to navigate.
1/1
$764,994
This is a carousel with tiles that activate property listing cards. Use the previous and next buttons to navigate.
1/1
Property Description
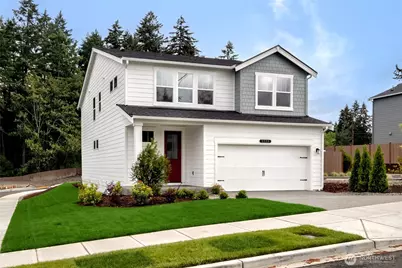
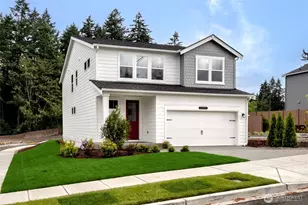
Take advantage of exciting price improvements before it's gone! The Ballard plan at Walnut Lane is move-in ready and offers the perfect blend of space, flexibility, and modern design. With approximately 2,535 square feet, this thoughtfully designed two-story home is built to accommodate today's busy lifestyles. A main-floor bedroom and bath provide the ideal setup for guests, multi-generational living, or a private home office. The heart of the home features an open-concept kitchen, dining area, and great room, creating a seamless space for gathering and entertaining. Upstairs, a spacious loft offers additional living space for a media room, play area, or homework zone, while the luxurious primary suite features a large walk-in closet and private bath. Complete with a two-car garage, smart home technology, and quality finishes throughout, the Ballard delivers comfort, functionality, and style in Auburn's newest community, Walnut Lane. Conveniently located near major commuter routes, shopping, dining, and everyday amenities, this versatile floor plan is designed to meet the needs of growing households and modern living. Enjoy the ease of brand-new construction without the wait, plus bright living spaces, practical storage, and a layout that makes everyday life feel effortless from day one. Buyers must register their broker on-site at their first visit, including open houses. $15,000 buyer bonus with preferred lender for qualified buyers.
Full Property Details
Full Property Details for 5524 S 328th St #9
General
- Sold For: $764,994
- HOA FEE: $68/month
- Taxes: $7,999 (2026)
- Status: Closed
- Type: Single Family
- Source: NWMLS
- MLS ID: 2535647
- Added to Site: 128 day(s) ago
Interior
- Interior Features: Fireplace, French Doors, Pantry, Water Heater
- Fireplace: Yes
- Number of Fireplaces: 1
- Fireplace(s): Electric
- Appliances: Dishwasher(s), Garbage Disposal, Microwave(s), Stove(s)/Range(s)
- Flooring: Laminate, Carpet
Rooms
Bathrooms
- Total Bathrooms: 3
- Full Bathrooms: 2
- 3/4 Bathrooms: 1
- Upper - Full Baths: 2
- Main Floor Baths: 1
- Main - 3/4 Baths: 1
Bedrooms
- Total Bedrooms: 5
- Bedrooms Upper: 4
- Bedrooms Main: 1
Parking
- Garage: Yes
- Attached garage: Yes
- Covered Spaces: 2
- Parking Features: Attached Garage
Location
- Area: 100 - Jovita/West Hill
- County: King
- Subdivision: Auburn
- Building Name: Walnut Lane
- Driving Directions: From I-5, take exit 142B for WA-19 East towards Auburn. Continue to WA-164/Auburn Way, then follow signs to Walnut Lane. Sales Office/community address: 5528s 328th st auburn wa 98001
- Direction Faces: South
School Information
- High School District: Auburn
- Elementary School: Evergreen Heights El
Community
- Association: Yes
- Assoc. Fees Include: Common Area Maintenance
Heating & Cooling
- Air Conditioning: Yes
- Cooling Type: Heat Pump
- Heating Type: 90%+ High Efficiency, Forced Air, Heat Pump
- Water Heater: Hybrid Electric Water Tank
Utilities
- Sewer: Sewer Connected
- Water: Public
Structural Information
- Architectural Style: Craftsman
- Structure Type: House
- Builder: D.R. Horton
- Construction Status: Completed
- Exterior Const.: Cement Planked, Stone, Wood, Wood Products
- Basement Desc.: None
- Foundation: Poured Concrete
- Roof: Composition
- Entry Location: Main
- Square Feet: 2,535
- Finished Total: 2,535 Sq. Ft.
- Year Built: 2026
- Property Condition: Very Good
Lot Features
- Lot Size (Acres): 0.1477
- Lot Size (Sq. Ft.): 6,432
- Lot Size Source: Recorded Plat
- Lot Dimensions: 6432
Financial Considerations
- Association Fee: $68
- Assoc Fee Freq.: Monthly
- Tax Amount: $7,999
- Tax Year: 2026
- Terms: Cash, Conventional, FHA, VA Loan
Disclosures and Reports
- Special Conditions: None
- Inclusions: Dishwasher(s), Garbage Disposal, Microwave(s), Stove(s)/Range(s)
- Property ID: 9150050009
- Lot Number: Lot-9
Listed by Laura Snider | D.R. Horton | (425) 821-3400
Sold by Navtej Nijjar | Next Horizon Realty
Get Pre-Approved Today
Schools
Schools serving 5524 S 328th St #9
School District:Auburn School District
| Name | Grades | Distance |
|---|---|---|
Evergreen Heights Elementary School 5602 South 316th Street, Auburn, WA 98001 | PK-5 | 0.8 mi |
Cascade Middle School, Auburn, WA 1015 24th Street Northeast, Auburn, WA 98002 | 6-8 | 2.8 mi |
Disclaimer:
School attendance boundaries provided by ATTOM Data Solutions and are for reference only. Contact the school directly to verify enrollment eligibility.
Price & Sales History for 5524 S 328th St #9
Date
Details
Price
Change
Source
10/02/2026
Sold
$764,994
—
MLS
7/29/2026
Price Reduced
$764,995
-1.29%
MLS
7/20/2026
Price Reduced
$774,995
-1.9%
MLS
7/10/2026
Price Reduced
$789,995
-1.25%
MLS
6/04/2026
Listed
$799,995
—
MLS
Disclaimer: Historical sales information is derived from public records provided by the county offices. Information is not guaranteed and should be independently verified.
5524 S 328th Street #9, Auburn, WA 98001 (MLS# 2535647) is a Single Family property that was sold at $764,994 on October 02, 2026. Want to learn more about 5524 S 328th Street #9? Do you have questions about finding other Single Family real estate for sale in Auburn? You can browse all Auburn real estate or contact a Coldwell Banker agent to request more information.