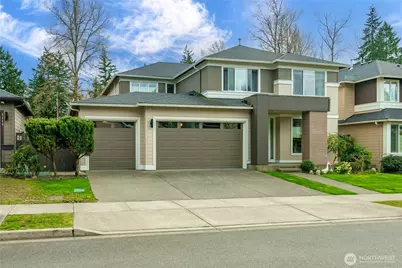
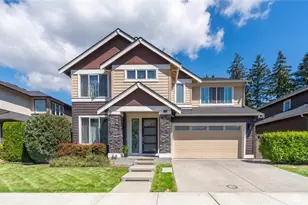
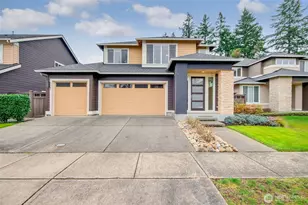
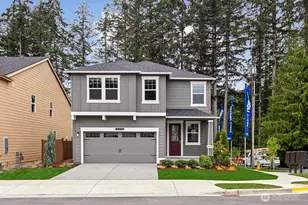
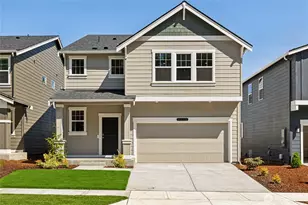
This is a carousel with tiles that activate property listing cards. Use the previous and next buttons to navigate.
1/1
$920,000
This is a carousel with tiles that activate property listing cards. Use the previous and next buttons to navigate.
1/1
Property Description
Beautifully designed 4 bed,1 office, 2.5 bath, 2,638 sq ft MainVue home featuring a 3-car garage in the sought-after Mountain View community of Auburn. The Alyssa Q2 by MainVue Homes showcases an exceptional layout with oversized windows across the entire back of the home, seamlessly bringing the outdoors in with serene views of mature trees and greenbelt. Enjoy year-round relaxation in the signature Outdoor Room with a cozy fireplace. The kitchen and primary bath feature elegant quartz countertops, complemented by premium stainless steel appliances. The luxurious primary suite offers a spa-like experience with Grohe fixtures throughout. Over $75K in builder upgrades include a grand kitchen island, dramatic 10' x 8' glass wall, and a butler's pantry. Step outside to a truly one-of-a-kind backyard retreat. The current owner has invested over $70K to create a beautifully designed outdoor space, including a custom gazebo, raised vegetable garden beds, and thoughtfully curated landscaping showcasing year-round seasonal beauty. The pathway is enhanced with brick and stonework, along with charming flower beds and a storage shed. This backyard offers a rare, peaceful country-like setting with territorial views, providing both privacy and a unique connection to nature. Ideally located between Hwy 167, Hwy 18, and I-5, this home offers easy commuting in all directions while being just minutes to shopping, dining, and everyday amenities-all within a quiet and peaceful community.
Full Property Details
Full Property Details for 5851 S 326th Ct
General
- Sold For: $920,000
- HOA FEE: $71/month
- Taxes: $1,305 (2025)
- Status: Closed
- Type: Single Family
- Source: NWMLS
- MLS ID: 2502928
- Added to Site: 49 day(s) ago
Interior
- Interior Features: Bath Off Primary, Dining Room, Fireplace, Pantry, Sprinkler System, Water Heater
- Fireplace: Yes
- Number of Fireplaces: 1
- Fireplace(s): Gas
- Appliances: Dishwasher(s), Double Oven, Dryer(s), Garbage Disposal, Refrigerator(s), Stove(s)/Range(s), Washer(s)
- Flooring: Ceramic Tile, Vinyl Plank, Carpet
Rooms
Bathrooms
- Total Bathrooms: 3
- Full Bathrooms: 2
- Half Bathrooms: 1
- Upper - Full Baths: 2
- Main Floor Baths: 1
- Main - 1/2 Baths: 1
Bedrooms
- Total Bedrooms: 4
- Bedrooms Upper: 4
Parking
- Garage: Yes
- Attached garage: Yes
- Covered Spaces: 3
- Parking Features: Attached Garage
Location
- Area: 100 - Jovita/West Hill
- County: King
- Subdivision: Jovita
- Driving Directions: Please use GPS
- Direction Faces: North
School Information
- High School District: Auburn
- Elementary School: Evergreen Heights El
- Middle School: Cascade Mid
- High School: Auburn Snr High
Community
- Association: Yes
- Assoc. Fees Include: Common Area Maintenance
Heating & Cooling
- Air Conditioning: Yes
- Cooling Type: Central Air, Heat Pump
- Heating Type: Forced Air, Heat Pump
- Water Heater: Gas
Utilities
- Sewer: Sewer Connected
- Water: Public
Structural Information
- Structure Type: House
- Builder: Mainvue
- Exterior Const.: Wood Products
- Basement Desc.: None
- Foundation: Poured Concrete
- Roof: Composition
- Entry Location: Main
- Square Feet: 2,638
- Finished Total: 2,638 Sq. Ft.
- Year Built: 2016
- Property Condition: Good
Lot Features
- Property View: Mountains, Territorial
- Lot Size (Acres): 0.2081
- Lot Size (Sq. Ft.): 9,064
- Lot Size Source: Realist
- Topography: Level, Partial Slope, Terraces
- Lot Features: Open Space, Paved, Sidewalk
- Trees/Vegetation: Fruit Trees, Wooded
Financial Considerations
- Association Fee: $71
- Assoc Fee Freq.: Monthly
- Tax Amount: $1,305
- Tax Year: 2025
- Terms: Cash, Conventional, FHA, VA Loan
Disclosures and Reports
- Special Conditions: None
- Inclusions: Dishwasher(s), Double Oven, Dryer(s), Garbage Disposal, Refrigerator(s), Stove(s)/Range(s), Washer(s)
- Property ID: 5708300310
Listed and Sold by Mimi Kwon | Best Choice Realty LLC | (206) 886-3986
Get Pre-Approved Today
Schools
Schools serving 5851 S 326th Ct
School District:Auburn School District
| Name | Grades | Distance |
|---|---|---|
Evergreen Heights Elementary School 5602 South 316th Street, Auburn, WA 98001 | PK-5 | 0.7 mi |
Cascade Middle School, Auburn, WA 1015 24th Street Northeast, Auburn, WA 98002 | 6-8 | 2.6 mi |
Disclaimer:
School attendance boundaries provided by ATTOM Data Solutions and are for reference only. Contact the school directly to verify enrollment eligibility.
Price & Sales History for 5851 S 326th Ct
Date
Details
Price
Change
Source
5/08/2026
Sold
$92,000
-90.11%
MLS
4/08/2026
Listed
$930,000
—
MLS
Disclaimer: Historical sales information is derived from public records provided by the county offices. Information is not guaranteed and should be independently verified.
5851 S 326th Court, Auburn, WA 98001 (MLS# 2502928) is a Single Family property that was sold at $920,000 on May 08, 2026. Want to learn more about 5851 S 326th Court? Do you have questions about finding other Single Family real estate for sale in Auburn? You can browse all Auburn real estate or contact a Coldwell Banker agent to request more information.