This is a carousel with tiles that activate property listing cards. Use the previous and next buttons to navigate.
1/1
$525,000
This is a carousel with tiles that activate property listing cards. Use the previous and next buttons to navigate.
1/1
Property Description
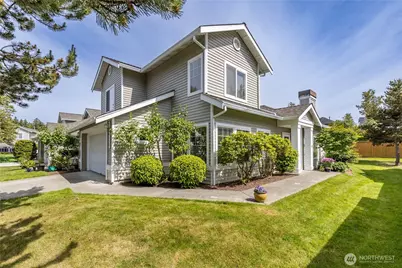
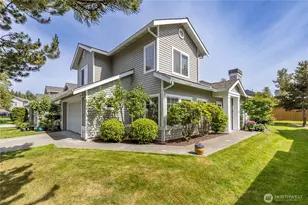
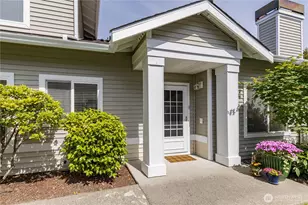
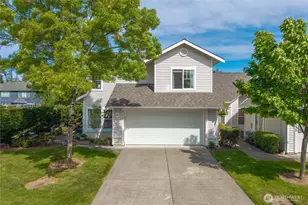
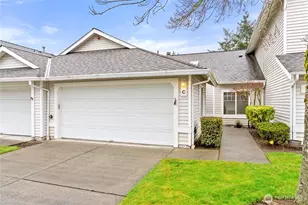
Welcome to the peaceful, gated community of Waterford at Lakeland! This beautiful end-unit condo offers a bright, open floor plan with soaring vaulted ceilings, custom wood blinds & gorgeous, durable bamboo flooring. The sunny kitchen features crisp white cabinetry, quartz countertops, a double oven & heavy-duty slide-out organizers, seamlessly connecting to a cozy breakfast nook. Unwind in the inviting living room boasting a classic gas fireplace, or step out to your private patio. Enjoy the convenience of a main-level primary suite with a walk-in closet & spa-like 5-piece en-suite bath. Upstairs, a versatile loft space with a bright skylight is perfect for a home office, playroom, or gym, alongside two additional bright bedrooms & spacious guest bath. The level, fully-fenced backyard offers a secluded layout & mature trees for maximum privacy. HOA dues include water, sewer, roof, siding, and landscaping maintenance for effortless, worry-free living. Additional features include an attached 2-car garage, private driveway, main-floor laundry, and central air conditioning for year-round comfort. Nestled in a highly walkable neighborhood close to parks, trails & fantastic community amenities including an expansive central greenspace with a picnic area & two putting greens. Incredible location just moments from the town center's shopping, dining & transit. Come see this wonderful combination of everyday convenience, inviting style, and comfortable living!
Full Property Details
Full Property Details for 6112 Nathan Way SE #D
General
- Sold For: $525,000
- HOA FEE: $685/month
- Taxes: $5,109 (2026)
- Status: Closed
- Type: Condo
- Source: NWMLS
- MLS ID: 2533874
- Added to Site: 37 day(s) ago
Interior
- Interior Features: Cooking-Electric, Dryer-Electric, End Unit, Fireplace, Ground Floor, Ice Maker, Insulated Windows, Primary Bathroom, Skylight(s), Soaking Tub, Sprinkler System, Vaulted Ceiling(s), Walk-In Closet(s), Washer, Water Heater
- Fireplace: Yes
- Number of Fireplaces: 1
- Fireplace(s): Gas
- Appliances: Dishwasher(s), Double Oven, Garbage Disposal, Microwave(s), Refrigerator(s), Stove(s)/Range(s)
- Flooring: Bamboo/Cork, Ceramic Tile, Carpet
Rooms
Bathrooms
- Total Bathrooms: 3
- Full Bathrooms: 1
- 3/4 Bathrooms: 1
- Half Bathrooms: 1
- Upper - 3/4 Baths: 1
- Main Floor Baths: 2
- Main - 1/2 Baths: 1
Bedrooms
- Total Bedrooms: 3
- Bedrooms Upper: 2
- Bedrooms Main: 1
Other Rooms
- Laundry: Electric Dryer Hookup, Washer Hookup
Additional Information
- Security/Safety: Security Gate
Parking
- Garage: Yes
- Covered Spaces: 2
- Parking Features: Individual Garage
Location
- Area: 109 - Lake Tapps/Bonney Lake
- County: Pierce
- Subdivision: Lakeland
- Building Name: Waterford At Lakeland Condo
- Driving Directions: *GATE CODE REQUIRED* From Lakeland Hills Way, go east on 62nd Dr SE. Left on Nathan Ave SE. Right at T, home is in 2nd building on your right.
School Information
- High School District: Auburn
Community
- Association: Yes
- Assoc. Fees Include: Common Area Maintenance, Road Maintenance
- Units Assoc/Comm: 101
Heating & Cooling
- Air Conditioning: Yes
- Cooling Type: Central Air
- Heating Type: Forced Air
- Water Heater: Gas
Structural Information
- Structure Type: Condominium
- Exterior Const.: Metal/Vinyl, Wood
- Roof: Composition
- Entry Location: Main
- Stories in Building: 2
- Square Feet: 1,793
- Year Built: 2001
Unit Information
- Units in Building: 4
- Unit Features: Balcony/Deck/Patio, End Unit, Ground Floor, Insulated Windows, Jetted/Soaking Tub, Primary Bath, Skylights
Lot Features
- Lot Features: Curbs, Paved, Sidewalk
Green Features
- Energy Efficient: Insulated Windows
Financial Considerations
- Association Fee: $685
- Assoc Fee Freq.: Monthly
- Tax Amount: $5,109
- Tax Year: 2026
- Terms: Cash, Conventional, FHA, VA Loan
Disclosures and Reports
- Special Conditions: None
- Inclusions: Dishwasher(s), Double Oven, Garbage Disposal, Microwave(s), Refrigerator(s), Stove(s)/Range(s)
- Property ID: 9003580430
Listed by Josh Hall | John L. Scott, Inc | (253) 852-9200
Sold by Jamie Penrod | Renaissance Real Estate LLC and Matt Llewellyn | Renaissance Real Estate LLC
Get Pre-Approved Today
Schools
Schools serving 6112 Nathan Way SE #D
School District:Auburn School District
| Name | Grades | Distance |
|---|---|---|
Lakeland Hills Elementary School 1020 Evergreen Way Southeast, Auburn, WA 98092 | PK-5 | 0.2 mi |
Mt Baker Middle School 620 37th Street Southeast, Auburn, WA 98002 | 6-8 | 1.5 mi |
Auburn Riverside High School 501 Oravetz Road Southeast, Auburn, WA 98092 | 9-12 | 1.1 mi |
Disclaimer:
School attendance boundaries provided by ATTOM Data Solutions and are for reference only. Contact the school directly to verify enrollment eligibility.
Price & Sales History for 6112 Nathan Way SE #D
Date
Details
Price
Change
Source
7/02/2026
Sold
$525,000
—
MLS
6/04/2026
Listed
$525,000
—
MLS
Disclaimer: Historical sales information is derived from public records provided by the county offices. Information is not guaranteed and should be independently verified.
6112 Nathan Way SE #D, Auburn, WA 98092 (MLS# 2533874) is a Condo property that was sold at $525,000 on July 02, 2026. Want to learn more about 6112 Nathan Way SE #D? Do you have questions about finding other Condo real estate for sale in Auburn? You can browse all Auburn real estate or contact a Coldwell Banker agent to request more information.