This is a carousel with tiles that activate property listing cards. Use the previous and next buttons to navigate.
1/1
$415,000
This is a carousel with tiles that activate property listing cards. Use the previous and next buttons to navigate.
1/1
Property Description
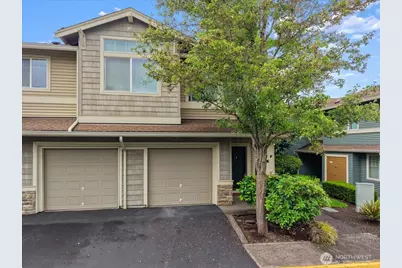
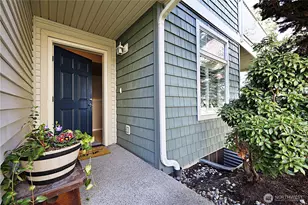
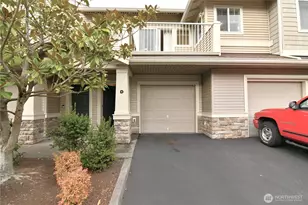
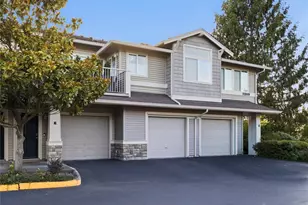
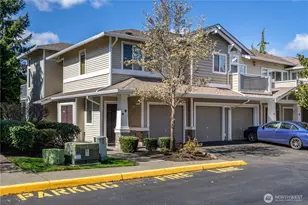
This beautifully updated top-floor end-unit condo offers comfort, style, and stunning sunset views. Featuring 2 bedrooms, 2 bathrooms, and 1,148 square feet of light-filled living space, this home has been refreshed with new flooring, fresh interior paint, updated slab countertops, stylish backsplash accents, and new tile flooring for a modern, move-in ready feel. Heated tile flooring in the entry and both bathrooms adds an extra touch of everyday comfort, while custom crown moulding with built-in accent lighting brings a unique upscale feel throughout the home. Soaring ceilings and abundant natural light create an open, airy atmosphere throughout the home, while the spacious living area features a cozy fireplace, dining space, and seamless access to the private balcony where you'll enjoy western-facing sunset and territorial views. The kitchen updates add a fresh modern touch, making the space both functional and inviting. The spacious primary suite includes a walk-in closet and 5-piece bath, while the attached garage offers direct access to the unit for added convenience. As a top-floor end unit, this home offers a quiet setting with added separation from neighboring units. Located in the Lakeland Hills community near parks, trails, sports courts, shopping, dining, and Lakeland Town Center, with convenient access to schools, commuting routes, and everyday amenities.
Full Property Details
Full Property Details for 6121 Hazel Ave SE #E
General
- Sold For: $415,000
- HOA FEE: $348/month
- Taxes: $4,035 (2025)
- Status: Closed
- Type: Condo
- Source: NWMLS
- MLS ID: 2530799
- Added to Site: 47 day(s) ago
Interior
- Interior Features: End Unit, Fireplace, Primary Bathroom, Soaking Tub, Water Heater
- Fireplace: Yes
- Number of Fireplaces: 1
- Fireplace(s): Gas
- Appliances: Dishwasher(s), Dryer(s), Garbage Disposal, Refrigerator(s), Stove(s)/Range(s), Washer(s)
- Flooring: Ceramic Tile, Engineered Hardwood, Vinyl Plank
Rooms
Bathrooms
- Total Bathrooms: 2
- Full Bathrooms: 1
- 3/4 Bathrooms: 1
- Main Floor Baths: 2
- Main - 3/4 Baths: 1
Bedrooms
- Total Bedrooms: 2
- Bedrooms Main: 2
Parking
- Garage: Yes
- Covered Spaces: 1
- Parking Features: Individual Garage, Off Street, Uncovered
Location
- Area: 109 - Lake Tapps/Bonney Lake
- County: Pierce
- Subdivision: Lakeland
- Building Name: Capri
- Driving Directions: From Lakeland Hills Way SE, turn onto Evergreen Way SE, then left on Hazel Ave SE to Capri community. Building on left.
School Information
- High School District: Auburn
- Elementary School: Lakeland Hills Elem
- Middle School: Mt Baker Mid
- High School: Auburn Riverside Hig
Community
- Association: Yes
- Assoc. Fees Include: Common Area Maintenance, Earthquake Insurance, Snow Removal
- Units Assoc/Comm: 158
Heating & Cooling
- Cooling Type: None
- Heating Type: Baseboard, Radiant
- Water Heater: Gas
Structural Information
- Structure Type: Condominium
- Exterior Const.: Metal/Vinyl, Stone, Wood
- Roof: Composition
- Entry Location: Lower
- Stories in Building: 2
- Square Feet: 1,148
- Year Built: 2004
- Remodeled/Addition: Yes
Unit Information
- Units in Building: 6
- Unit Features: Balcony/Deck/Patio, End Unit, Jetted/Soaking Tub, Primary Bath
Lot Features
- Property View: Territorial
- Lot Size (Acres): 0.0595
- Lot Size (Sq. Ft.): 2,593
- Lot Size Source: Realist
Financial Considerations
- Association Fee: $348
- Assoc Fee Freq.: Monthly
- Tax Amount: $4,035
- Tax Year: 2025
- Terms: Cash, Conventional, FHA, VA Loan
Disclosures and Reports
- Special Conditions: None
- Inclusions: Dishwasher(s), Dryer(s), Garbage Disposal, Refrigerator(s), Stove(s)/Range(s), Washer(s)
- Property ID: 9004870110
Listed by Tim Manchik | Best Choice Realty LLC | (206) 886-3986
Sold by Angie Bomar | Rainier Valley Realty
Get Pre-Approved Today
Schools
Schools serving 6121 Hazel Ave SE #E
School District:Auburn School District
| Name | Grades | Distance |
|---|---|---|
Lakeland Hills Elementary School 1020 Evergreen Way Southeast, Auburn, WA 98092 | PK-5 | 0.2 mi |
Mt Baker Middle School 620 37th Street Southeast, Auburn, WA 98002 | 6-8 | 1.6 mi |
Auburn Riverside High School 501 Oravetz Road Southeast, Auburn, WA 98092 | 9-12 | 1.1 mi |
Disclaimer:
School attendance boundaries provided by ATTOM Data Solutions and are for reference only. Contact the school directly to verify enrollment eligibility.
Price & Sales History for 6121 Hazel Ave SE #E
Date
Details
Price
Change
Source
7/01/2026
Sold
$415,000
-3.49%
MLS
5/28/2026
Listed
$430,000
—
MLS
Disclaimer: Historical sales information is derived from public records provided by the county offices. Information is not guaranteed and should be independently verified.
6121 Hazel Avenue SE #E, Auburn, WA 98092 (MLS# 2530799) is a Condo property that was sold at $415,000 on July 01, 2026. Want to learn more about 6121 Hazel Avenue SE #E? Do you have questions about finding other Condo real estate for sale in Auburn? You can browse all Auburn real estate or contact a Coldwell Banker agent to request more information.