This is a carousel with tiles that activate property listing cards. Use the previous and next buttons to navigate.
1/1
$4,575,000
This is a carousel with tiles that activate property listing cards. Use the previous and next buttons to navigate.
1/1
Property Description
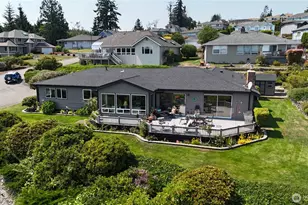
The Mitchell House. First time on the market, this was the personal residence of acclaimed architect Jay Mitchell. Set just above the shoreline on Bainbridge Island's coveted Hawley Cove, the home reflects a disciplined, artful response to site, light, and view. Every room is oriented to the water, capturing expansive views of Mount Rainier, with ferries and rowers moving quietly across the scene. Drawing from both PNW and Asian influences, the architecture is deliberate and refined; grounded in strong lines, precise proportions, and a clear connection to its setting. A dramatic 25-foot skylight serves as a central architectural element, introducing vertical volume and a shifting quality of light that animates the interiors throughout the day. Natural materials are paired with carefully collected artistic elements from around the world, adding depth and quiet character. The layout unfolds intuitively, balancing openness with moments of privacy, creating interiors that feel both expansive and composed. This home lives with ease. Circulation is seamless, and each space is purposeful. Don't miss the guest apartment with its own private entrance offering comfort and autonomy for extended stays, hosting, or work-from-home use. Expansive outdoor entertaining is thoughtfully integrated, with multiple curated spaces for gathering and dining on the decks or at the waterfront.Set in a peaceful neighborhood just a ten-minute walk to Winslow, a rare balance of privacy and access.
Full Property Details
Full Property Details for 1121 Irene Pl NE
General
- Sold For: $4,575,000
- Taxes: $33,057 (2026)
- Status: Closed
- Type: Single Family
- Source: NWMLS
- MLS ID: 2511799
- Added to Site: 126 day(s) ago
Interior
- Interior Features: Second Kitchen, Bath Off Primary, Built-In Vacuum, Ceiling Fan(s), Dbl Pane/Storm Window, Dining Room, Fireplace, Fireplace (Primary Bedroom), Security System, Skylight(s), Vaulted Ceiling(s), Walk-In Closet(s), Wine Cellar, Wired for Generator
- Fireplace: Yes
- Number of Fireplaces: 2
- Fireplace(s): Gas, Wood Burning
- Appliances: Dishwasher(s), Double Oven, Dryer(s), Microwave(s), Stove(s)/Range(s), Washer(s)
- Flooring: Hardwood, Slate, Carpet
Rooms
Bathrooms
- Total Bathrooms: 3
- Full Bathrooms: 1
- 3/4 Bathrooms: 2
- Upper - 3/4 Baths: 1
- Main Floor Baths: 1
- Lower - 3/4 Baths: 1
Bedrooms
- Total Bedrooms: 3
- Bedrooms Upper: 1
- Bedrooms Lower: 1
- Bedrooms Main: 1
Additional Information
- Amenities: Deck, Dog Run, Fenced-Fully, Irrigation, Patio, Sprinkler System
- Security/Safety: Fully Fenced, Security System
Parking
- Garage: Yes
- Attached garage: Yes
- Covered Spaces: 2
- Uncovered Spaces: 3
- Parking Features: Attached Garage
Location
- Area: 170 - Bainbridge Island
- County: Kitsap
- Subdivision: Wing Point
- Driving Directions: Follow GPS
- Direction Faces: South
School Information
- High School District: Bainbridge Island
- Elementary School: Buyer To Verify
- Middle School: Buyer To Verify
- High School: Bainbridge Isl
Heating & Cooling
- Cooling Type: None
- Heating Type: Radiant
Utilities
- Sewer: Available
- Water: Public
Structural Information
- Architectural Style: Contemporary
- Structure Type: House
- Exterior Const.: Wood
- Basement Desc.: Finished
- Foundation: Poured Concrete
- Roof: See Remarks
- Entry Location: Main
- Square Feet: 3,709
- Finished Total: 3,709 Sq. Ft.
- Year Built: 2001
- Property Condition: Very Good
Lot Features
- Property View: Mountains, Ocean, Sound
- Lot Size (Acres): 0.24
- Lot Size (Sq. Ft.): 10,454
- Lot Size Source: public record
- Topography: Partial Slope, Terraces
- Lot Features: Paved
- Trees/Vegetation: Garden Space
Water Features
- Water Front: Yes
Financial Considerations
- Tax Amount: $33,057.52
- Tax Year: 2026
- Terms: Cash, Conventional, VA Loan
Disclosures and Reports
- Special Conditions: None
- Inclusions: Dishwasher(s), Double Oven, Dryer(s), Microwave(s), Stove(s)/Range(s), Washer(s)
- Property ID: 41150020050005
Listed by Dana Fitzpatrick | Compass | (206) 330-0314
Sold by Unrepresentd ZDefault | ZNonMember-Office-MLS
Get Pre-Approved Today
Schools
Schools serving 1121 Irene Pl NE
School District:Bainbridge Island School District
| Name | Grades | Distance |
|---|---|---|
Ordway Elementary School 8555 North Madison Avenue Northeast, Bainbridge Island, WA 98110 | PK-4 | 2.1 mi |
Woodward Middle School 9100 Sportsman Club Road Northeast, Bainbridge Island, WA 98110 | 7-8 | 1.8 mi |
Bainbridge High School 9330 High School Road Northeast, Bainbridge Island, WA 98110 | 9-12 | 1.2 mi |
Disclaimer:
School attendance boundaries provided by ATTOM Data Solutions and are for reference only. Contact the school directly to verify enrollment eligibility.
Price & Sales History for 1121 Irene Pl NE
Date
Details
Price
Change
Source
8/14/2026
Sold
$4,575,000
-17.72%
MLS
5/22/2026
Price Reduced
$5,560,000
-9.59%
MLS
4/22/2026
Listed
$6,150,000
—
MLS
Disclaimer: Historical sales information is derived from public records provided by the county offices. Information is not guaranteed and should be independently verified.
1121 Irene Place NE, Bainbridge Island, WA 98110 (MLS# 2511799) is a Single Family property that was sold at $4,575,000 on August 14, 2026. Want to learn more about 1121 Irene Place NE? Do you have questions about finding other Single Family real estate for sale in Bainbridge Island? You can browse all Bainbridge Island real estate or contact a Coldwell Banker agent to request more information.