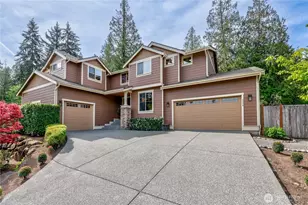
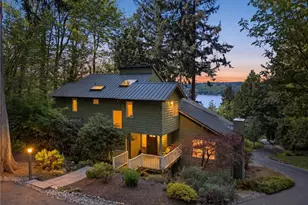
Full Property Details for 5726 Solana Ln NE
General
- Sold For: $1,565,000
- HOA FEE: $58/month
- HOA FEE FREQ.: Annually
- Taxes: $10,729 (2025)
- Status: Closed
- Type: Single Family
- Source: NWMLS
- MLS ID: 2508694
- Added to Site: 156 day(s) ago
Interior
- Interior Features: Bath Off Primary, Dbl Pane/Storm Window, Fireplace, Loft, Vaulted Ceiling(s), Walk-In Closet(s), Water Heater, Wired for Generator
- Fireplace: Yes
- Number of Fireplaces: 1
- Fireplace(s): See Remarks
- Appliances: Dishwasher(s), Dryer(s), Microwave(s), Refrigerator(s), Stove(s)/Range(s), Washer(s)
- Flooring: Ceramic Tile, Engineered Hardwood, Carpet
Rooms
- Total Bathrooms: 4
- Full Bathrooms: 3
- Half Bathrooms: 1
- Upper - Full Baths: 2
- Main Floor Baths: 2
- Main - 1/2 Baths: 1
- Total Bedrooms: 4
- Bedrooms Upper: 3
- Bedrooms Main: 1
Additional Information
- Amenities: Cable TV, Deck, Dog Run, Fenced-Fully, High Speed Internet, Propane
- Security/Safety: Fully Fenced
Parking
- Garage: Yes
- Attached garage: Yes
- Covered Spaces: 3
- Parking Features: Attached Garage
Location
- Area: 170 - Bainbridge Island
- County: Kitsap
- Subdivision: Fletcher Bay
- Building Name: Timberbrook
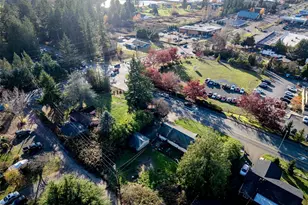
- Driving Directions: From Hwy 305, west on High School Rd, north (R) on Miller, west (L) on Fletcher Bay Rd (4-way stop), south (L) on Springridge, right on Solana Lane in Timberbrook.
- Direction Faces: Northeast
School Information
- High School District: Bainbridge Island
- Elementary School: Bainbridge Schools
- Middle School: Buyer To Verify
- High School: Bainbridge Isl
Community
- Association: Yes
- Assoc. Fees Include: Common Area Maintenance
Heating & Cooling
- Air Conditioning: Yes
- Cooling Type: Forced Air, Heat Pump
- Heating Type: Forced Air, Heat Pump
- Water Heater: A.O. Smith
Utilities
- Sewer: Septic Tank
- Water: Public
Structural Information
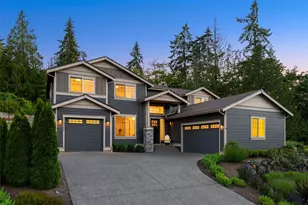
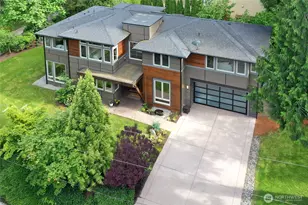
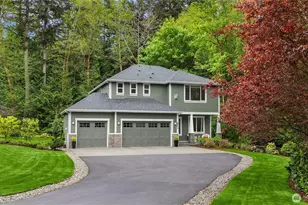
- Architectural Style: Contemporary
- Structure Type: House
- Builder: Denova
- Exterior Const.: Cement Planked
- Basement Desc.: None
- Foundation: Poured Concrete
- Roof: Composition
- Square Feet: 3,468
- Finished Total: 3,468 Sq. Ft.
- Year Built: 2014
- Property Condition: Very Good
Lot Features
- Property View: Sound
- Lot Size (Acres): 0.68
- Lot Size (Sq. Ft.): 29,620
- Lot Size Source: Kitsap County Records
- Lot Dimensions: Irreg
- Topography: Sloped
- Lot Features: Cul-De-Sac, Paved
Financial Considerations
- Association Fee: $700
- Assoc Fee Freq.: Annually
- Tax Amount: $10,729
- Tax Year: 2025
- Terms: Cash, Conventional
Disclosures and Reports
- Special Conditions: None
- Inclusions: Dishwasher(s), Dryer(s), Leased Equipment, Microwave(s), Refrigerator(s), Stove(s)/Range(s), Washer(s)
- Property ID: 54990000070000
- Lot Number: 7
Listed by Susie Burns | Susie Burns RE LLC | (206) 612-1849
Sold by Jennifer Saez | Realogics Sotheby's Int'l Rlty and Susan Lorenz | Realogics Sotheby's Int'l Rlty