This is a carousel with tiles that activate property listing cards. Use the previous and next buttons to navigate.
1/1
$2,388,000
This is a carousel with tiles that activate property listing cards. Use the previous and next buttons to navigate.
1/1
Property Description
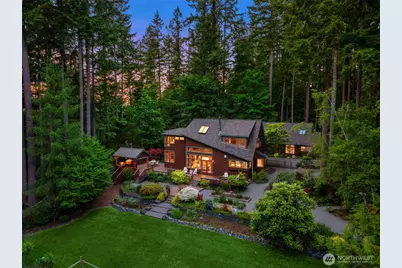
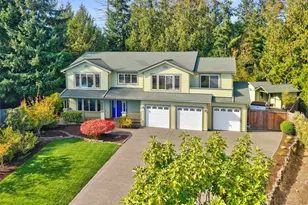
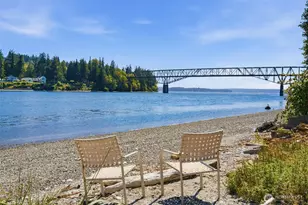
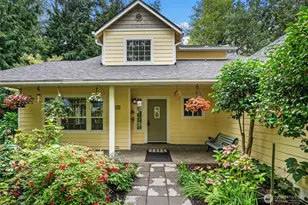
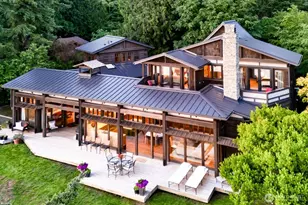
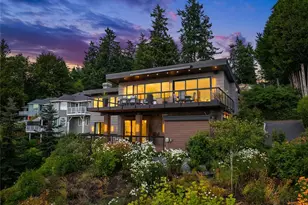
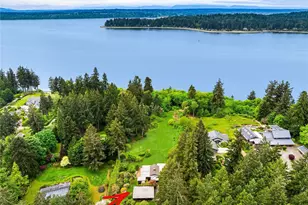
Set upon 2.2 acres of sunlit, storybook grounds, this extraordinary estate embodies the essence of Pacific Northwest living. Mature landscaping, winding pathways, raised garden beds, and sprawling lawns create a setting that feels worlds away, with two completely separate homes offering remarkable flexibility. The fully remodeled main residence blends timeless Craftsman character w/ elevated modern comfort. Oversized windows flood the interiors with light, illuminating warm wood accents, slate details, and a refined palette inspired by the surrounding landscape. A stunning chef's kitchen features a full Wolf appliance package, Sub-Zero refrigeration, custom finishes, and a layout designed for effortless gathering and everyday living. Vaulted ceilings, built-ins, and architectural lines add depth and personality throughout, while remodeled baths with heated floors bring a sense of quiet luxury. Outdoor spaces feel equally special. An expansive entertaining deck with a covered BBQ and pizza oven, multiple seating areas, a chicken coop, and protected garden beds create a lifestyle most only dream of. The 1,400 SF guest home carries the same thoughtful style, offering main-level living, warm wood tones, private outdoor space, and flexible rooms, including a full, versatile, 2nd floor! Located near Bloedel Reserve and centrally positioned between Winslow and Poulsbo, this is a rare legacy property where privacy, craftsmanship, and livability all come together in perfect harmony.
Full Property Details
Full Property Details for 6900 NE Dolphin Dr
General
- Sold For: $2,388,000
- Taxes: $11,156 (2026)
- Status: Closed
- Type: Single Family
- Source: NWMLS
- MLS ID: 2501128
- Added to Site: 48 day(s) ago
Interior
- Interior Features: Bath Off Primary, Dbl Pane/Storm Window, Dining Room, Fireplace, French Doors, Loft, Skylight(s), Vaulted Ceiling(s), Walk-In Closet(s), Water Heater, Wine/Beverage Refrigerator, Wired for Generator
- Fireplace: Yes
- Number of Fireplaces: 1
- Fireplace(s): Gas
- Appliances: Dishwasher(s), Dryer(s), Garbage Disposal, Microwave(s), Refrigerator(s), See Remarks, Stove(s)/Range(s), Washer(s)
- Flooring: Ceramic Tile, Engineered Hardwood, Slate, Softwood, Carpet
Rooms
Bathrooms
- Total Bathrooms: 3
- Full Bathrooms: 1
- 3/4 Bathrooms: 1
- Half Bathrooms: 1
- Upper - Full Baths: 1
- Upper - 3/4 Baths: 1
- Main Floor Baths: 1
- Main - 1/2 Baths: 1
Bedrooms
- Total Bedrooms: 3
- Bedrooms Upper: 3
Additional Information
- Amenities: Cabana/Gazebo, Cable TV, Deck, Electric Car Charging, Fenced-Fully, Fenced-Partially, High Speed Internet, Outbuildings, Patio, Propane, RV Parking, Sprinkler System
- Security/Safety: Fully Fenced, Partially Fenced
Parking
- Carports: Yes
- Carport Spaces: 4
- Covered Spaces: 4
- Parking Features: Attached Carport, Detached Carport, RV Parking
Location
- Area: 170 - Bainbridge Island
- County: Kitsap
- Subdivision: Agate Point
- Driving Directions: From 305, take Agatewood Rd. NE just on the other side of Dolphin Dr. on the right.
- Direction Faces: South
School Information
- High School District: Bainbridge Island
- Elementary School: xalilc Elementary
- Middle School: Sonoji Sakai Inter
- High School: Bainbridge Isl
Heating & Cooling
- Air Conditioning: Yes
- Cooling Type: Ductless
- Heating Type: Ductless, Fireplace Insert
- Water Heater: Electric
Utilities
- Sewer: Septic Tank
- Water: Individual Well
Structural Information
- Architectural Style: Craftsman
- Structure Type: House
- Exterior Const.: Wood
- Basement Desc.: Finished
- Foundation: Poured Concrete
- Roof: Composition
- Entry Location: Main
- Square Feet: 2,298
- Finished Total: 2,298 Sq. Ft.
- Year Built: 1994
- Property Condition: Very Good
Lot Features
- Property View: Territorial
- Lot Size (Acres): 2.21
- Lot Size (Sq. Ft.): 96,268
- Lot Size Source: Public Records
- Topography: Level, Rolling, Terraces
- Lot Features: Paved
- Trees/Vegetation: Brush, Fruit Trees, Garden Space, Wooded
Financial Considerations
- Tax Amount: $11,156
- Tax Year: 2026
- Terms: Cash, Conventional
Disclosures and Reports
- Special Conditions: None
- Inclusions: Dishwasher(s), Dryer(s), Garbage Disposal, Microwave(s), Refrigerator(s), See Remarks, Stove(s)/Range(s), Washer(s)
- Property ID: 28260230162008
Listed by Mark Middleton | The Agency Bainbridge Island | (206) 842-2041
Sold by Dana Fitzpatrick | Compass
Get Pre-Approved Today
Schools
Schools serving 6900 NE Dolphin Dr
School District:Bainbridge Island School District
| Name | Grades | Distance |
|---|---|---|
x?alilc (Halilts) Elementary School 12781 North Madison Avenue Northeast, Bainbridge Island, WA 98110 | PK-4 | 2.7 mi |
Woodward Middle School 9100 Sportsman Club Road Northeast, Bainbridge Island, WA 98110 | 7-8 | 4.5 mi |
Bainbridge High School 9330 High School Road Northeast, Bainbridge Island, WA 98110 | 9-12 | 5.2 mi |
Disclaimer:
School attendance boundaries provided by ATTOM Data Solutions and are for reference only. Contact the school directly to verify enrollment eligibility.
Price & Sales History for 6900 NE Dolphin Dr
Date
Details
Price
Change
Source
6/23/2026
Sold
$2,388,000
—
MLS
5/27/2026
Listed
$2,388,000
—
MLS
Disclaimer: Historical sales information is derived from public records provided by the county offices. Information is not guaranteed and should be independently verified.
6900 NE Dolphin Drive, Bainbridge Island, WA 98110 (MLS# 2501128) is a Single Family property that was sold at $2,388,000 on June 23, 2026. Want to learn more about 6900 NE Dolphin Drive? Do you have questions about finding other Single Family real estate for sale in Bainbridge Island? You can browse all Bainbridge Island real estate or contact a Coldwell Banker agent to request more information.