This is a carousel with tiles that activate property listing cards. Use the previous and next buttons to navigate.
1/1
$1,165,000
This is a carousel with tiles that activate property listing cards. Use the previous and next buttons to navigate.
1/1
Property Description
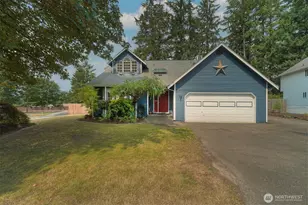
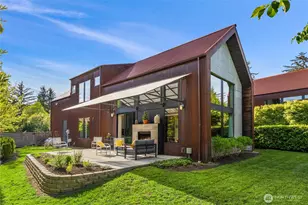
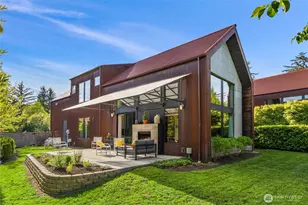
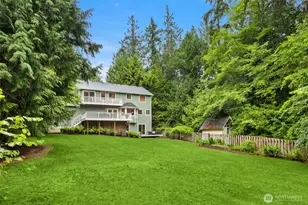
Thoughtfully renovated from top to bottom, this charming home blends original character with a refined, modern sensibility. At the heart of the home, a true chef's kitchen features a full suite of Sub-Zero and Wolf appliances, custom cabinetry, and updated lighting designed for both everyday living and effortless entertaining. Each bathroom has been completely reimagined with curated tile selections, Japanese smart toilets, and elevated fixtures that reflect a quiet luxury.Beyond aesthetics, the core systems have been comprehensively improved over the past few years. Recent upgrades include a new furnace, water heater, washer and dryer, earthquake foundation retrofit, 500-gallon propane tank, new attic and crawl space insulation, and fresh interior and exterior paint. The result is a home that offers both beauty and confidence in its infrastructure.Privately sited on a quiet cul-de-sac, the property is surrounded by mature gardens that provide year-round color, texture, and frequent wildlife sightings. Its location offers an easy walk to Lynwood Center and Blakely, balancing tranquility with convenience.A rare opportunity to own a home where charm and thoughtful modernization are seamlessly aligned, ready for its next chapter.
Full Property Details
Full Property Details for 8205 NE Blakely Ct W
General
- Sold For: $1,165,000
- Taxes: $7,751 (2026)
- Status: Closed
- Type: Single Family
- Source: NWMLS
- MLS ID: 2487641
- Added to Site: 129 day(s) ago
Interior
- Interior Features: Bath Off Primary, Ceiling Fan(s), Dbl Pane/Storm Window, Dining Room, Fireplace, French Doors, Skylight(s), Vaulted Ceiling(s), Walk-In Closet(s), Wired for Generator
- Fireplace: Yes
- Number of Fireplaces: 1
- Fireplace(s): Wood Burning
- Appliances: Dishwasher(s), Dryer(s), Garbage Disposal, Microwave(s), Refrigerator(s), Stove(s)/Range(s), Washer(s)
- Flooring: Ceramic Tile, Hardwood
Rooms
Bathrooms
- Total Bathrooms: 3
- Full Bathrooms: 1
- 3/4 Bathrooms: 1
- Half Bathrooms: 1
- Upper - Full Baths: 1
- Upper - 3/4 Baths: 1
- Main Floor Baths: 1
- Main - 1/2 Baths: 1
Bedrooms
- Total Bedrooms: 3
- Bedrooms Upper: 3
Additional Information
- Amenities: Cable TV, Deck, Dog Run, Fenced-Partially, High Speed Internet, Hot Tub/Spa, Irrigation, RV Parking, Sprinkler System
- Spa: Yes
- Security/Safety: Partially Fenced
Parking
- Garage: Yes
- Attached garage: Yes
- Covered Spaces: 2
- Uncovered Spaces: 3
- Parking Features: Attached Garage, Off Street, RV Parking
Location
- Area: 170 - Bainbridge Island
- County: Kitsap
- Subdivision: West Blakely
- Driving Directions: Heading south on Blakely Ave; take R on Baker Hill; L on Blakely Heights Dr; L on Blakely Ct W to address/sign at top of cul de sac.
School Information
- High School District: Bainbridge Island
- Elementary School: Capt Johnston Blakel
- Middle School: Buyer To Verify
- High School: Bainbridge Isl
Heating & Cooling
- Cooling Type: None
- Heating Type: Fireplace Insert, Forced Air, Heat Pump
Utilities
- Sewer: Septic Tank
- Water: Community, Public
Structural Information
- Structure Type: House
- Exterior Const.: Brick, Wood, Wood Products
- Basement Desc.: None
- Foundation: Poured Concrete
- Roof: Composition
- Entry Location: Main
- Square Feet: 2,184
- Finished Total: 2,184 Sq. Ft.
- Year Built: 1974
- Property Condition: Good
Lot Features
- Property View: Territorial
- Lot Size (Acres): 0.81
- Lot Size (Sq. Ft.): 35,284
- Lot Size Source: public record
- Topography: Sloped, Terraces
- Lot Features: Cul-De-Sac, Dead End Street, Paved, Secluded
- Trees/Vegetation: Wooded
Financial Considerations
- Tax Amount: $7,751.96
- Tax Year: 2026
- Terms: Cash, Conventional
Disclosures and Reports
- Special Conditions: None
- Inclusions: Dishwasher(s), Dryer(s), Garbage Disposal, Microwave(s), Refrigerator(s), Stove(s)/Range(s), Washer(s)
- Property ID: 47070000190007
Listed by Dana Fitzpatrick | Compass | (206) 330-0314
Sold by Kim Coletti | Bainbridge Homes Real Estate
Get Pre-Approved Today
Schools
Schools serving 8205 NE Blakely Ct W
School District:Bainbridge Island School District
| Name | Grades | Distance |
|---|---|---|
Capt Johnston Blakely Elementary School 4704 Blakely Avenue Northeast, Bainbridge Island, WA 98110 | K-4 | 0.3 mi |
Woodward Middle School 9100 Sportsman Club Road Northeast, Bainbridge Island, WA 98110 | 7-8 | 3 mi |
Bainbridge High School 9330 High School Road Northeast, Bainbridge Island, WA 98110 | 9-12 | 2.3 mi |
Disclaimer:
School attendance boundaries provided by ATTOM Data Solutions and are for reference only. Contact the school directly to verify enrollment eligibility.
Price & Sales History for 8205 NE Blakely Ct W
Date
Details
Price
Change
Source
3/25/2026
Sold
$1,190,000
—
MLS
3/04/2026
Listed
$1,190,000
—
MLS
Disclaimer: Historical sales information is derived from public records provided by the county offices. Information is not guaranteed and should be independently verified.
8205 NE Blakely Court W, Bainbridge Island, WA 98110 (MLS# 2487641) is a Single Family property that was sold at $1,165,000 on March 25, 2026. Want to learn more about 8205 NE Blakely Court W? Do you have questions about finding other Single Family real estate for sale in Battle Point? You can browse all Battle Point real estate or contact a Coldwell Banker agent to request more information.