This is a carousel with tiles that activate property listing cards. Use the previous and next buttons to navigate.
1/1
$850,000
This is a carousel with tiles that activate property listing cards. Use the previous and next buttons to navigate.
1/1
Property Description
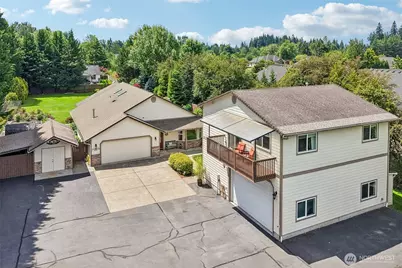
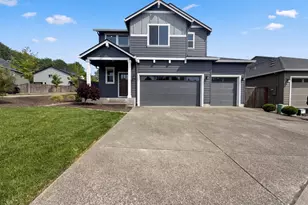
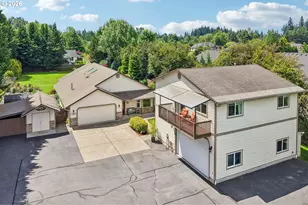
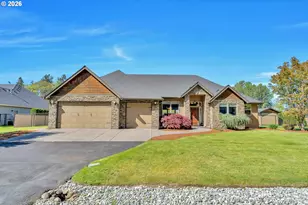
Welcome to a beautifully upgraded home offering the perfect blend of comfort, functionality, & versatility. You'll love the inviting great room design w/ vaulted ceilings, cozy gas FP, & cust built-ins creating a warm space for everyday living. The stunning custom DeWills kitchen is a highlight w/ rich cherry cabinetry, soft-close drawers, specialty storage w/ spice racks & cookie sheet cabinet, touch faucet, built-in kitchen vacuum, cup washer, granite counters, & SS appl. Including gas cooktop, built in oven & microwave, pantry storage, & a beverage station w/ drink fridge. The spacious primary suite offers a private retreat w/ vaulted ceilings, a slider to the private deck, large W/I closet, & spa-like bathroom featuring a soaking tub, W/I shower, & double vanities. Two additional bedrooms, a full bathroom, & an expanded laundry room w/ added office space provide flexibility for guests, work, or hobbies. Outside, enjoy a fully fenced backyard oasis w/ a complete sprinkler system, drip irrigation, raised garden beds, established berries plants & greenhouse. Additional outdoor features include a storage shed w/ a pull-through lean-to for equipment or storage. The impressive shop provides endless possibilities w/ heating, 220V power, 1/2 bath, W/D area, & an air compressor system. A standout feature of this property is the finished guest home offering a private & comfortable space w/ a bdrm, bath, kitchen, LR & its own private deck. Perfect for guests
Full Property Details
Full Property Details for 11425 NE 189th St
General
- Sold For: $850,000
- Taxes: $4,963 (2026)
- Status: Closed
- Type: Single Family
- Source: NWMLS
- MLS ID: 2545039
- Added to Site: 49 day(s) ago
Interior
- Interior Features: Second Kitchen, Bath Off Primary, Ceiling Fan(s), Dbl Pane/Storm Window, Dining Room, Fireplace, Pantry, Skylight(s), Sprinkler System, Vaulted Ceiling(s), Walk-In Closet(s), Water Heater, Wine/Beverage Refrigerator
- Fireplace: Yes
- Number of Fireplaces: 1
- Fireplace(s): Gas
- Appliances: Dishwasher(s), Garbage Disposal, Microwave(s), Refrigerator(s), Stove(s)/Range(s)
- Flooring: Ceramic Tile, Hardwood, Vinyl, Carpet
Rooms
Bathrooms
- Total Bathrooms: 4
- Full Bathrooms: 3
- Half Bathrooms: 1
- Upper - Full Baths: 1
- Main Floor Baths: 2
Bedrooms
- Total Bedrooms: 4
- Bedrooms Upper: 1
- Bedrooms Main: 3
Additional Information
- Amenities: Deck, Fenced-Fully, Irrigation, Outbuildings, RV Parking, Shop, Sprinkler System
- Security/Safety: Fully Fenced
Parking
- Garage: Yes
- Attached garage: Yes
- Covered Spaces: 6
- Parking Features: Driveway, Attached Garage, RV Parking
Location
- Area: 1062 - Brush Prairie/Hockinson
- County: Clark
- Subdivision: Meadowglade
- Driving Directions: 503 North, West on 189th st, pass NE 116th Ave, then it will be the 3rd driveway on your left
School Information
- High School District: Battle Ground
- Elementary School: Maple Grove Primary
- Middle School: Laurin Middle
- High School: Prairie High
Heating & Cooling
- Air Conditioning: Yes
- Cooling Type: Central Air
- Heating Type: Forced Air
- Water Heater: tank
Utilities
- Sewer: Sewer Connected
- Water: Public
Structural Information
- Structure Type: House
- Exterior Const.: Cement/Concrete, Stone
- Basement Desc.: None
- Roof: Composition
- Square Feet: 2,741
- Finished Total: 2,741 Sq. Ft.
- Year Built: 2001
Lot Features
- Lot Size (Acres): 0.91
- Lot Size (Sq. Ft.): 39,640
- Lot Size Source: gis
- Topography: Level
- Lot Features: Paved, Secluded
- Trees/Vegetation: Garden Space
Financial Considerations
- Tax Amount: $4,963
- Tax Year: 2026
- Terms: Cash, Conventional, FHA, VA Loan
Disclosures and Reports
- Special Conditions: None
- Inclusions: Dishwasher(s), Garbage Disposal, Microwave(s), Refrigerator(s), Stove(s)/Range(s)
- Property ID: 194115010
Listed by Rebecca Thompson | Redfin | (360) 558-3945
Sold by Shannon Wyman | Premiere Property Group, LLC
Get Pre-Approved Today
Schools
Schools serving 11425 NE 189th St
School District:Battle Ground School District
| Name | Grades | Distance |
|---|---|---|
Maple Grove K-8 12500 Northeast 199th Street, Battle Ground, WA 98604 | K-4 | 0.7 mi |
Daybreak Middle School 1900 Northwest 20th Avenue, Battle Ground, WA 98604 | 5-8 | 2.6 mi |
Prairie High School 11311 NE 119th St, Brush Prairie, WA 98662 | 9-12 | 3.6 mi |
Disclaimer:
School attendance boundaries provided by ATTOM Data Solutions and are for reference only. Contact the school directly to verify enrollment eligibility.
Price & Sales History for 11425 NE 189th St
Date
Details
Price
Change
Source
8/18/2026
Sold
$850,000
—
MLS
7/09/2026
Listed
$850,000
—
MLS
Disclaimer: Historical sales information is derived from public records provided by the county offices. Information is not guaranteed and should be independently verified.
11425 NE 189th Street, Battle Ground, WA 98604 (MLS# 2545039) is a Single Family property that was sold at $850,000 on August 18, 2026. Want to learn more about 11425 NE 189th Street? Do you have questions about finding other Single Family real estate for sale in Battle Ground? You can browse all Battle Ground real estate or contact a Coldwell Banker agent to request more information.