This is a carousel with tiles that activate property listing cards. Use the previous and next buttons to navigate.
1/1
$1,450,000
This is a carousel with tiles that activate property listing cards. Use the previous and next buttons to navigate.
1/1
Property Description
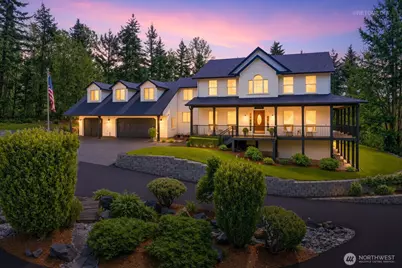
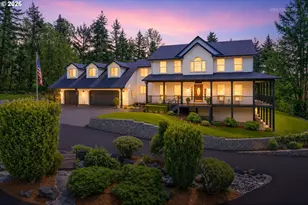
Live the lifestyle you've been dreaming about-this home truly has everything. Pull into the circular driveway and feel privacy, space, and calm. A wraparound deck welcomes you home, along with a true 3-car garage. Inside, the warm arched entry opens to an oversized living room with built-ins, fresh paint, and new carpet. A main-level bedroom works as a den, office, guest room, or main-level sleeping. The updated kitchen shines with natural light, a huge island, quartz counters, white cabinetry, undermount sinks, stainless appliances, coffee bar, and room to gather. The dining area flows into a cozy family room with book nook, storage hideaway, and stove for chilly evenings. Upstairs, the primary suite offers vaulted ceilings, abundant sunlight, dual walk-in closets, and tile-and-quartz bath. Two oversized bedrooms, guest bath, and upstairs laundry complete the level. There's more: game room, play/storage area, workout room, full bath, office, second primary suite with walk-in closet and full bath, plus outside access for guests, work-from-home living, multi-generational needs, or apartment-style possibilities. Outside, relax beside the water feature, watch playtime nearby, or enjoy summer days on the fenced pool deck beside your blue oasis. Winter is covered too, with a sauna, changing room, tile shower, and heated room. Set on 6 acres with two tax IDs, field space, trails, creek, and oversized shop with tractor/animal space-more than a home. It's the dream.
Full Property Details
Full Property Details for 14900 NE Hammond Rd
General
- Sold For: $1,450,000
- Taxes: $9,300 (2026)
- Status: Closed
- Type: Single Family
- Source: NWMLS
- MLS ID: 2512355
- Added to Site: 100 day(s) ago
Interior
- Interior Features: Bath Off Primary, Built-In Vacuum, Dining Room, Fireplace, Pantry, Sauna, Vaulted Ceiling(s), Walk-In Closet(s), Water Heater, Wet Bar
- Fireplace: Yes
- Number of Fireplaces: 1
- Fireplace(s): Wood Burning
- Appliances: Dishwasher(s), Microwave(s), Refrigerator(s), Stove(s)/Range(s)
- Flooring: Ceramic Tile, Hardwood, Vinyl Plank, Carpet
Rooms
Bathrooms
- Total Bathrooms: 5
- Full Bathrooms: 4
- Half Bathrooms: 1
- Upper - Full Baths: 3
- Main Floor Baths: 1
- Main - 1/2 Baths: 1
- Lower - Full Baths: 1
Bedrooms
- Total Bedrooms: 5
- Bedrooms Upper: 3
- Bedrooms Lower: 1
- Bedrooms Main: 1
Additional Information
- Amenities: Deck, Outbuildings, Patio, RV Parking, Shop
- Pool: Yes
- Pool Description: Above Ground
Parking
- Garage: Yes
- Attached garage: Yes
- Covered Spaces: 3
- Uncovered Spaces: 3
- Parking Features: Driveway, Attached Garage, RV Parking
Location
- Area: 1061 - Battle Ground
- County: Clark
- Subdivision: Lewisville Park
- Driving Directions: 503-E on NE Rock Creek Rd (turns into 152nd Ave)-E on Hammond Rd-Driveway on North side of road
- Direction Faces: Northwest
School Information
- High School District: Battle Ground
- Elementary School: Yacolt Primary
- Middle School: Amboy Middle
- High School: Battle Ground High
Heating & Cooling
- Air Conditioning: Yes
- Cooling Type: Heat Pump
- Heating Type: Forced Air, Heat Pump
- Water Heater: Electric
Utilities
- Sewer: Septic Tank
- Water: Individual Well
Structural Information
- Structure Type: House
- Exterior Const.: Wood
- Basement Desc.: Daylight, Finished
- Foundation: Poured Concrete
- Roof: Composition
- Entry Location: Main
- Square Feet: 4,865
- Finished Total: 4,865 Sq. Ft.
- Year Built: 1996
Lot Features
- Property View: Territorial
- Lot Size (Acres): 6.1
- Lot Size (Sq. Ft.): 265,716
- Lot Size Source: GIS
- Topography: Level, Partial Slope, Terraces
- Lot Features: Paved
- Trees/Vegetation: Wooded
Water Features
- Water Front: Yes
Financial Considerations
- Tax Amount: $9,300.22
- Tax Year: 2026
- Terms: Cash, Conventional, FHA, USDA Loan, VA Loan
Disclosures and Reports
- Special Conditions: None
- Inclusions: Above Ground Pool, Dishwasher(s), Microwave(s), Refrigerator(s), Stove(s)/Range(s)
- Property ID: 224062000
Listed by Leah Higgins | Berkshire Hathaway HS NW | (360) 574-1381
Sold by Stephanie Sale | Real Broker LLC
Get Pre-Approved Today
Schools
Schools serving 14900 NE Hammond Rd
School District:Battle Ground School District
| Name | Grades | Distance |
|---|---|---|
Yacolt Primary School 406 West Yacolt Road, Yacolt, WA 98675 | PK-4 | 5.6 mi |
Amboy Middle School 22115 Northeast Chelatchie Road, Amboy, WA 98601 | 5-8 | 6.4 mi |
Battle Ground High School 300 West Main Street, Battle Ground, WA 98604 | 9-12 | 4 mi |
Disclaimer:
School attendance boundaries provided by ATTOM Data Solutions and are for reference only. Contact the school directly to verify enrollment eligibility.
Price & Sales History for 14900 NE Hammond Rd
Date
Details
Price
Change
Source
8/04/2026
Sold
$1,450,000
-1.69%
MLS
5/19/2026
Listed
$1,474,950
—
MLS
Disclaimer: Historical sales information is derived from public records provided by the county offices. Information is not guaranteed and should be independently verified.
14900 NE Hammond Road, Battle Ground, WA 98604 (MLS# 2512355) is a Single Family property that was sold at $1,450,000 on August 04, 2026. Want to learn more about 14900 NE Hammond Road? Do you have questions about finding other Single Family real estate for sale in Battle Ground? You can browse all Battle Ground real estate or contact a Coldwell Banker agent to request more information.