This is a carousel with tiles that activate property listing cards. Use the previous and next buttons to navigate.
1/1
$560,000
This is a carousel with tiles that activate property listing cards. Use the previous and next buttons to navigate.
1/1
Property Description
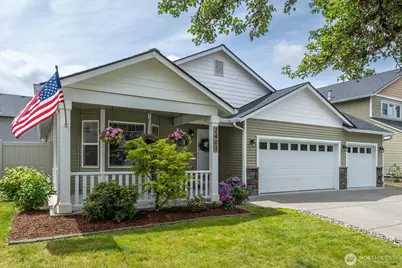
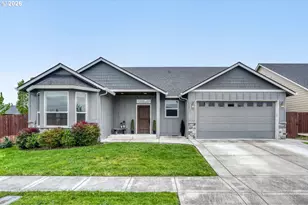
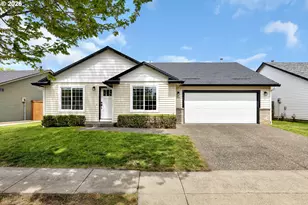
Exceptional 1 Level Living Awaits! This Move In Ready 3 Bedroom, 2 Bathroom Home Offers Approximately 1,714 SF Of Comfortable & Well Designed Living Space, Complete W/ An Attached 3 Car Garage & Thoughtful Upgrades Throughout. Step Inside To A Light & Bright Interior Highlighted By Vaulted Ceilings, Updated Luxury Vinyl Plank Flooring, & An Inviting Open Concept Floor Plan Designed For Both Everyday Living & Entertaining. The Spacious Great Room Centers Around A Beautiful Stone Accented Gas Fireplace, Creating A Warm & Welcoming Gathering Space. The Kitchen Is Sure To Impress w/ Quartz Countertops, Stainless Steel Appliances, A Central Island Eating Bar, Abundant Cabinetry, & Seamless Flow Into The Generous Dining & Living Areas. The Primary Suite Provides A Relaxing Retreat Featuring A Walk In Closet, Soaking Tub, & Separate Walk In Shower. Two Additional Bedrooms & A Full Guest Bathroom Offer Flexibility For Guests, Hobbies, Or Home Office Needs. Additional Features Include A Gas Furnace w/ Central Air Conditioning, Gas Water Heater, & Functional Utility Spaces Throughout. Enjoy Outdoor Living Year Round From The Charming Covered Front Porch Or The Beautifully Useful Covered Backyard Patio Overlooking The Fenced Backyard, Perfect For Entertaining, Gardening, Pets, Or Play. Combining Comfort, Style, & Functionality In A Desirable 1 Level Design, This Home Is Truly Move In Ready & Ready To Enjoy! Near Schools, Parks, Playgrounds, close to Shopping & more.
Full Property Details
Full Property Details for 2407 NW 15th Ave
General
- Sold For: $560,000
- Taxes: $3,202 (2026)
- Status: Closed
- Type: Single Family
- Source: NWMLS
- MLS ID: 2529890
- Added to Site: 85 day(s) ago
Interior
- Interior Features: Bath Off Primary, Dbl Pane/Storm Window, Dining Room, Fireplace, Vaulted Ceiling(s), Walk-In Closet(s), Water Heater
- Fireplace: Yes
- Number of Fireplaces: 1
- Fireplace(s): Gas
- Appliances: Dishwasher(s), Dryer(s), Garbage Disposal, Microwave(s), Refrigerator(s), Stove(s)/Range(s), Washer(s)
- Flooring: Ceramic Tile, Vinyl, Vinyl Plank
Rooms
Bathrooms
- Total Bathrooms: 2
- Full Bathrooms: 2
- Main Floor Baths: 2
Bedrooms
- Total Bedrooms: 3
- Bedrooms Main: 3
Additional Information
- Amenities: Fenced-Fully, Gas Available, Patio
- Security/Safety: Fully Fenced
Parking
- Garage: Yes
- Attached garage: Yes
- Covered Spaces: 3
- Uncovered Spaces: 3
- Parking Features: Driveway, Attached Garage, Off Street
Location
- Area: 1061 - Battle Ground
- County: Clark
- Subdivision: Battle Ground
- Building Name: Parkview Trails Phase IV
- Driving Directions: I-5 Exit 11, SR 503/ NE 219th E to Battle Ground, N on NW 27th to E on NW 15th Ave
- Direction Faces: North
School Information
- High School District: Battle Ground
- Elementary School: Daybreak Primary
- Middle School: Daybreak Middle
- High School: Battle Ground High
Heating & Cooling
- Air Conditioning: Yes
- Cooling Type: Central Air, Forced Air
- Heating Type: Forced Air
- Water Heater: Gas
Utilities
- Sewer: Sewer Connected
- Water: Public
Structural Information
- Architectural Style: Traditional
- Structure Type: House
- Exterior Const.: Metal/Vinyl, Wood, Wood Products
- Basement Desc.: None
- Foundation: Poured Concrete
- Roof: Composition
- Entry Location: Main
- Square Feet: 1,714
- Finished Total: 1,714 Sq. Ft.
- Year Built: 2004
- Property Condition: Very Good
Lot Features
- Property View: Territorial
- Lot Size (Acres): 0.1405
- Lot Size (Sq. Ft.): 6,119
- Lot Size Source: Records
- Lot Dimensions: 60' x 103'
- Topography: Level
- Lot Features: Curbs, Paved, Sidewalk
- Trees/Vegetation: Garden Space
Financial Considerations
- Tax Amount: $3,202.42
- Tax Year: 2026
- Terms: Cash, Conventional, FHA, VA Loan
Disclosures and Reports
- Special Conditions: None
- Inclusions: Dishwasher(s), Dryer(s), Garbage Disposal, Microwave(s), Refrigerator(s), Stove(s)/Range(s), Washer(s)
- Property ID: 228513146
- Lot Number: 30
Listed by Mike Wallin | Keller Williams-Premier Prtnrs | (360) 693-3336
Sold by Non Member ZDefault | ZNonMember-Office-MLS
Get Pre-Approved Today
Schools
Schools serving 2407 NW 15th Ave
School District:Battle Ground School District
| Name | Grades | Distance |
|---|---|---|
Daybreak Middle School 1900 Northwest 20th Avenue, Battle Ground, WA 98604 | 5-8 | 0.4 mi |
Daybreak Primary School 1900 Northwest 20th Avenue, Battle Ground, WA 98604 | PK-4 | 0.4 mi |
Battle Ground High School 300 West Main Street, Battle Ground, WA 98604 | 9-12 | 1.3 mi |
Disclaimer:
School attendance boundaries provided by ATTOM Data Solutions and are for reference only. Contact the school directly to verify enrollment eligibility.
Price & Sales History for 2407 NW 15th Ave
Date
Details
Price
Change
Source
7/15/2026
Sold
$560,000
0.02%
MLS
6/03/2026
Listed
$559,900
—
MLS
Disclaimer: Historical sales information is derived from public records provided by the county offices. Information is not guaranteed and should be independently verified.
2407 NW 15th Avenue, Battle Ground, WA 98604 (MLS# 2529890) is a Single Family property that was sold at $560,000 on July 15, 2026. Want to learn more about 2407 NW 15th Avenue? Do you have questions about finding other Single Family real estate for sale in Battle Ground? You can browse all Battle Ground real estate or contact a Coldwell Banker agent to request more information.