This is a carousel with tiles that activate property listing cards. Use the previous and next buttons to navigate.
1/1
$57,000
This is a carousel with tiles that activate property listing cards. Use the previous and next buttons to navigate.
1/1
Property Description
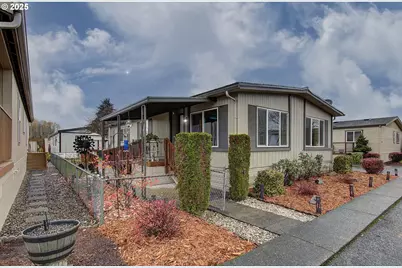
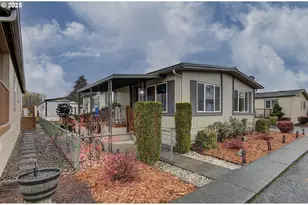
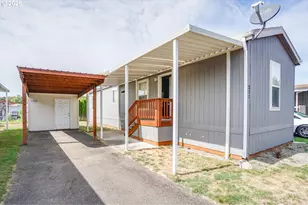
Welcome Home to this beautifully updated Two Bed, Two Bath in wonderfully well cared for 55+ community. Enjoy your own private fenced backyard lawn w/ large producing blueberry bushes, carport w/ storage shed, wheel-chair ramp, Wood Decks on both sides for access and entertainment, New laminate flooring and paint throughout, Stainless kitchen appliances w/ refrigerator & Dishwasher. Walk-in Laundry room includes washer, dryer & utility sink. Living room includes 75 inch TV w/ surround sound and console w/ fireplace heater, Forced Air Furnace with AC, Upgraded Dual-pane vinyl windows, Includes Arlo security cameras, Primary Bedroom with spacious Bathroom and walk-in shower. Enjoy neighborhood gatherings in the community center, Raised garden beds, grass area with fire-pit and pickle ball court. Just minutes to shopping, restaurants, medical & public transit.
Full Property Details
Full Property Details for 300 SW 7th Ave #403
General
- Sold For: $57,000
- Taxes: $128 (2024)
- Status: Sold
- Type: Manufactured Home
- Source: RWMLS
- MLS ID: 433625098
- Added to Site: 276 day(s) ago
Interior
- Interior Features: Laminate Flooring, Washer/Dryer
- Appliances: Cooktop, Dishwasher, Free-Standing Range, Range Hood, Stainless Steel Appliance(s)
Rooms
Bathrooms
- Total Bathrooms: 2
- Full Bathrooms: 2
Bedrooms
- Total Bedrooms: 2
- Primary Bedroom: Main
- Bedroom 2: Main
Other Rooms
- Living Room: Main
- Kitchen: Main
- Dining Room: Main
- Laundry: Main
Additional Information
- Shared Amenities: Athletic Court, Commons, Management, Meeting Room, Party Room, Recreation Facilities, Road Maintenance, Sewer, Water
Exterior
- Exterior Features: Covered Deck, Fenced, Tool Shed, Xeriscape Landscaping, Yard
Parking
- Parking Features: Carport
Location
- County: Clark
- Driving Directions: Main St. South on 7th Ave, Left Upon entering park.
School Information
- Midd School District: Chief Umtuch
- Elementary School: Captain Strong
- Middle School: Chief Umtuch
- High School: Battle Ground
Community
- Community Name: 61 - Battleground
- Adult Community: Yes
Heating & Cooling
- Central air: Yes
- Air Conditioning: Yes
- Cooling Type: Central Air
- Heating Type: Forced Air
- Heating Fuel: Electricity
Utilities
- Sewer: Public Sewer
- Water: Public Water
Structural Information
- Property Detached: Yes
- Architectural Style: 1 Story, Double Wide Manufactured
- Basement Desc.: None
- Roof: Composition
- Windows: Double Pane Windows
- Stories/Levels: 1
- Square Feet: 1,147
- Year Built: 1976
- Property Condition: Approximately
Manufactured Home
Park Information
- Park Information: Battle Ground Mobile Estates
Lot Features
- Lot Size: 0K to 2, 999 SqFt
- Frontage: Paved
- Lot Features: Level
Financial Considerations
- Other Assoc Fees: $1,350
- Tax Amount: $128.92
- Tax Year: 2024
- Terms: Cash
Disclosures and Reports
- Property ID: 602199000
Listed and Sold by John L. Scott Real Estate (360) 309-4904, Travis Maley (360) 772-0036
Get Pre-Approved Today
Price & Sales History for 300 SW 7th Ave #403
Date
Details
Price
Change
Source
7/22/2026
Sold
$57,000
-12.17%
MLS
5/30/2026
Price Reduced
$64,900
-7.15%
MLS
4/24/2026
Price Reduced
$69,900
-6.68%
MLS
4/04/2026
Price Reduced
$74,900
-6.26%
MLS
3/02/2026
Price Reduced
$79,900
-11.12%
MLS
1/19/2026
Price Reduced
$89,900
-10.01%
MLS
11/24/2025
Listed
$99,900
—
MLS
Disclaimer: Historical sales information is derived from public records provided by the county offices. Information is not guaranteed and should be independently verified.
300 SW 7th Ave #403, Battle Ground, WA 98604 (MLS# 433625098) is a Manufactured Home property that was sold at $57,000 on July 22, 2026. Want to learn more about 300 SW 7th Ave #403? Do you have questions about finding other Manufactured Home real estate for sale in Battle Ground? You can browse all Battle Ground real estate or contact a Coldwell Banker agent to request more information.