This is a carousel with tiles that activate property listing cards. Use the previous and next buttons to navigate.
1/1
$425,000
This is a carousel with tiles that activate property listing cards. Use the previous and next buttons to navigate.
1/1
Property Description
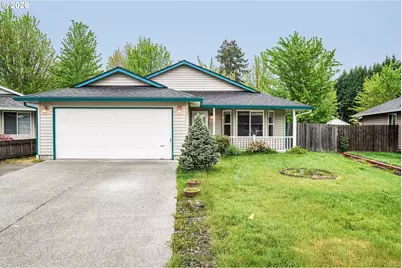
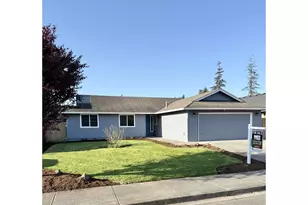
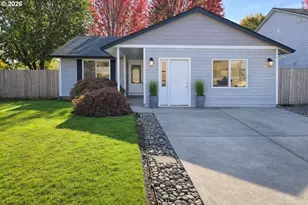
Welcoming covered front porch creates an inviting entry. The living room features a bay windowed wall and durable laminate flooring, offering a comfortable gathering space. The kitchen is well-equipped with a built-in dishwasher, built-in microwave, and glass cooktop electric range, along with abundant cabinetry including a lazy susan with space above for accessories. Adjacent to the kitchen, the dining area provides slider access to covered patio and backyard, making indoor-outdoor living seamless. Vaulted ceilings and an accessory shelf enhance the open feel, while laminate flooring continues for easy maintenance. The primary en-suite includes a ceiling fan light, closet with organizer, and carpet along with a bath offering a single sink vanity, shower, and vinyl flooring. Two additional bedrooms include closet with organizer and carpet, with one featuring a ceiling fan light. A full bath provides a single sink vanity and a combination soaking tub and shower with vinyl flooring. The home offers three bedrooms and two baths, a functional layout with a kitchen and adjacent dining area, laminate flooring in main living spaces, and vaulted ceilings that add to the sense of space. Exterior features include a covered patio for year-round enjoyment, a landscaped and fenced yard, and storage shed. A two-car garage provides convenience and includes laundry hookups, completing this well-rounded property. Maintenance/Repairs: New Roof 2016, Drainage system installed under house 2016, Replaced gutters and down spout on shed 2017, Replaced retaining wall in backyard 2018, Replaced back fence by sidewalk 2018, Replaced part of front sidewalk 2019, Replaced water heater and water pressure gauge 2020, Pressure washed house, painted eaves around house and front railing 2021, Replaced back patio roof 2021, Replaced outside water faucets 2021, Replaced hall toilet 2024, New air conditioner 2024, New garage opener 2026. Mortgage savings may be available for buyers of this listing.
Full Property Details
Full Property Details for 308 SE 9th St
General
- Sold For: $425,000
- Taxes: $2,494 (2026)
- Status: Sold
- Type: Single Family
- Source: RWMLS
- MLS ID: 617965141
- Added to Site: 157 day(s) ago
Interior
- Interior Features: Ceiling Fan(s), Garage Door Opener, Laminate Flooring, Soaking Tub, Vaulted Ceiling(s), Vinyl Floor, Wall to Wall Carpet
- Appliances: Dishwasher, Disposal, Free-Standing Range, Microwave
Rooms
Bathrooms
- Total Bathrooms: 2
- Full Bathrooms: 2
Bedrooms
- Total Bedrooms: 3
- Primary Bedroom: Main
- Bedroom 2: Main
- Bedroom 3: Main
Other Rooms
- Living Room: Main
- Kitchen: Main
- Dining Room: Main
Exterior
- Exterior Features: Covered Patio, Fenced, Porch, Tool Shed, Yard
Parking
- Garage: Yes
- Attached garage: Yes
- Total Spaces: 2
- Parking Features: Driveway, On Street
Location
- County: Clark
- Driving Directions: North SW 10th Ave-R SW Rasmussen Blvd-R SE 9th St-R SE 5th Ave-R SE 10th St-R SE 4th Ave- L SE 9th
School Information
- Midd School District: Tukes Valley
- Elementary School: Tukes Valley
- Middle School: Tukes Valley
- High School: Battle Ground
Community
- Community Name: 61 - Battleground
Heating & Cooling
- Central air: Yes
- Air Conditioning: Yes
- Cooling Type: Central Air
- Heating Type: Forced Air
- Heating Fuel: Electricity, Gas
Utilities
- Sewer: Public Sewer
- Water: Public Water
Structural Information
- Property Detached: Yes
- Architectural Style: 1 Story, Ranch
- Basement Desc.: Crawl Space
- Roof: Composition
- Windows: Double Pane Windows, Vinyl Frames
- Stories/Levels: 1
- Square Feet: 1,102
- Year Built: 1999
- Property Condition: Resale
Lot Features
- Lot Size (Acres): 0.13
- Lot Size (Sq. Ft.): 5,662
- Lot Size: 5, 000 to 6, 999 SqFt
- Frontage: Paved
- Lot Features: Level
Financial Considerations
- Tax Amount: $2,494
- Tax Year: 2026
- Terms: Cash, Conventional, FHA, VA Loan
Disclosures and Reports
- Disclosures/Reports: Disclosure
- Property ID: 192187140
Listed by Redfin (360) 558-3945, Frederick Sanchez (360) 680-1462
Sold by Premiere Property Group, LLC (360) 693-6139, Ben Nikolas
Get Pre-Approved Today
Schools
Schools serving 308 SE 9th St
School District:Battle Ground School District
| Name | Grades | Distance |
|---|---|---|
Tukes Valley Middle School 20601 Northeast 167th Avenue, Battle Ground, WA 98604 | 5-8 | 1.8 mi |
Tukes Valley Primary School 20601 Northeast 167th Avenue, Battle Ground, WA 98604 | K-4 | 1.8 mi |
Battle Ground High School 300 West Main Street, Battle Ground, WA 98604 | 9-12 | 0.8 mi |
Disclaimer:
School attendance boundaries provided by ATTOM Data Solutions and are for reference only. Contact the school directly to verify enrollment eligibility.
Price & Sales History for 308 SE 9th St
Date
Details
Price
Change
Source
9/10/2026
Sold
$425,000
—
MLS
7/16/2026
Price Reduced
$425,000
-0.93%
MLS
6/11/2026
Price Reduced
$429,000
-2.28%
MLS
5/07/2026
Listed
$439,000
—
MLS
Disclaimer: Historical sales information is derived from public records provided by the county offices. Information is not guaranteed and should be independently verified.
308 SE 9th St, Battle Ground, WA 98604 (MLS# 617965141) is a Single Family property that was sold at $425,000 on September 10, 2026. Want to learn more about 308 SE 9th St? Do you have questions about finding other Single Family real estate for sale in Battle Ground? You can browse all Battle Ground real estate or contact a Coldwell Banker agent to request more information.