
This is a carousel with tiles that activate property listing cards. Use the previous and next buttons to navigate.
1/1
$585,000
This is a carousel with tiles that activate property listing cards. Use the previous and next buttons to navigate.
1/1
Property Description
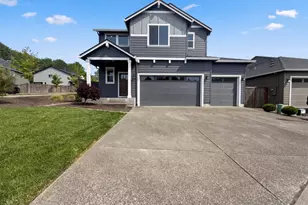
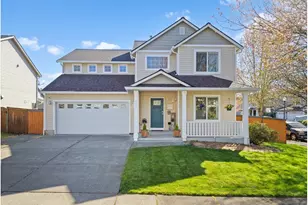
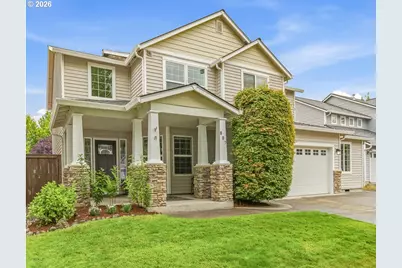
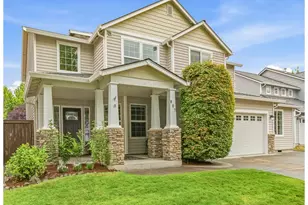
OPEN HOUSE - SUNDAY, 7/12 12-3. Well-maintained and thoughtfully updated, this 2821 SF, 4 BD/ 2.5 BA home offers quality, space and an exceptionally versatile floorplan in the desirable Edgemere Glen neighborhood--with no HOA. Fresh interior paint in 2026, topped with a 3-year-old roof, and featuring newer luxury vinyl flooring and light fixtures throughout the main level, this residence blends timeless design with modern updates. Step inside to discover a welcoming foyer accentuated by a soaring ceiling and windows that bathe the space in natural light. A bright and inviting open-concept layout on the first floor blends the living, dining and kitchen areas to maximize the space. The updated kitchen features quartz countertops, newly painted cabinetry, stainless steel appliances, spacious pantry, eating bar and opens to the nook with slider to the deck. The inviting great room includes a fireplace and is large enough to add a pool table. A well-placed bonus room directly off the great room can be used as an office, den or 5th bedroom. The formal dining room adds additional space to gather on the main level. The upper level features a spacious primary suite with generous walk-in closet, and a remodeled spa-inspired bath with tile floor, "his and hers" separate vanities with quartz countertops, jetted tub, and tiled walk-in shower. Three additional bedrooms and a full bath with double sinks complete the upper floor. Outdoor living is enhanced by a trex deck complete with hot tub and cantilever umbrella, cedar play structure, garden/tool shed and completely fenced backyard. Sprinklers, Tesla EV charger, and extra concrete pad in the front. The established neighborhood offers a community duck pond surrounded by a walking trail and is minutes away from shopping, dining and local parks.
Full Property Details
Full Property Details for 807 NW 13th Ave
General
- Sold For: $585,000
- Taxes: $3,640
- Status: Sold
- Type: Single Family
- Source: RWMLS
- MLS ID: 305308499
- Added to Site: 76 day(s) ago
Interior
- Interior Features: Ceiling Fan(s), Garage Door Opener, High Ceilings, Jetted Tub, Laundry, Luxury Vinyl Plank, Quartz, Tile Floor, Vaulted Ceiling(s), Wall to Wall Carpet, Washer/Dryer
- Fireplace: Yes
- Number of Fireplaces: 1
- Fireplace(s): Gas
- Appliances: Dishwasher, Disposal, Free-Standing Gas Range, Free-Standing Refrigerator, Gas Appliances, Microwave, Pantry, Plumbed For Ice Maker, Quartz, Solid Surface Countertop, Stainless Steel Appliance(s)
Rooms
Bathrooms
- Total Bathrooms: 3
- Full Bathrooms: 2
- Partial Bathrooms: 1
- Upper - Full Baths: 2
Bedrooms
- Total Bedrooms: 4
- Primary Bedroom: Upper
- Bedroom 2: Upper
- Bedroom 3: Upper
- Bedroom 4: Upper
Other Rooms
- Family Room: Main
- Kitchen: Main
- Dining Room: Main
- Eating Area: Main
- Laundry: Main
Exterior
- Exterior Features: Deck, Fenced, Free-Standing Hot Tub, Porch, Public Road, RV Parking, Sprinkler, Tool Shed, Yard
Parking
- Garage: Yes
- Attached garage: Yes
- Total Spaces: 2
- Parking Features: Driveway, On Street
Location
- County: Clark
- Subdivision: Edgemere Glen
- Driving Directions: From Main St: N - 20th Ave, E - 9th St, S - 14th Ave, E - 8th St, N - 13th Ave to property
School Information
- Midd School District: Daybreak
- Elementary School: Daybreak
- Middle School: Daybreak
- High School: Battle Ground
Community
- Community Name: 61 - Battleground
Heating & Cooling
- Central air: Yes
- Air Conditioning: Yes
- Cooling Type: Central Air
- Heating Type: Forced Air
- Heating Fuel: Electricity, Gas
Utilities
- Sewer: Public Sewer
- Water: Public Water
Structural Information
- Property Detached: Yes
- Architectural Style: 2 Story
- Basement Desc.: Crawl Space
- Roof: Composition
- Windows: Double Pane Windows
- Stories/Levels: 2
- Square Feet: 2,821
- Year Built: 2003
- Property Condition: Resale
Lot Features
- Lot Size (Acres): 0.16
- Lot Size (Sq. Ft.): 6,969
- Lot Size: 7, 000 to 9, 999 SqFt
- Frontage: Paved
- Lot Features: Level
Financial Considerations
- Tax Amount: $3,640.04
- Terms: Cash, Conventional, FHA, VA Loan
Disclosures and Reports
- Disclosures/Reports: Disclosure
- Property ID: 228748172
Get Pre-Approved Today
Schools
Schools serving 807 NW 13th Ave
School District:Battle Ground School District
| Name | Grades | Distance |
|---|---|---|
Daybreak Middle School 1900 Northwest 20th Avenue, Battle Ground, WA 98604 | 5-8 | 0.7 mi |
Daybreak Primary School 1900 Northwest 20th Avenue, Battle Ground, WA 98604 | PK-4 | 0.7 mi |
Battle Ground High School 300 West Main Street, Battle Ground, WA 98604 | 9-12 | 0.4 mi |
Disclaimer:
School attendance boundaries provided by ATTOM Data Solutions and are for reference only. Contact the school directly to verify enrollment eligibility.
Price & Sales History for 807 NW 13th Ave
Date
Details
Price
Change
Source
8/07/2026
Sold
$585,000
-2.5%
MLS
6/11/2026
Listed
$600,000
—
MLS
Disclaimer: Historical sales information is derived from public records provided by the county offices. Information is not guaranteed and should be independently verified.
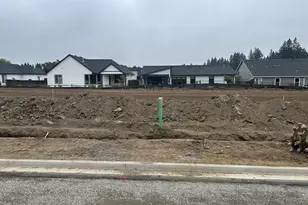
807 NW 13th Ave, Battle Ground, WA 98604 (MLS# 305308499) is a Single Family property that was sold at $585,000 on August 07, 2026. This property was listed by Diane Barile from our Vancouver Downtown Office.Want to learn more about 807 NW 13th Ave? Do you have questions about finding other Single Family real estate for sale in Battle Ground? You can browse all Battle Ground real estate or contact a Coldwell Banker agent to request more information.